
Carrie Stewart
Regency Realty, LLC
(901) 425-0719
75 Total Sales
2 in Olive Branch
$288K - $622K Price Range
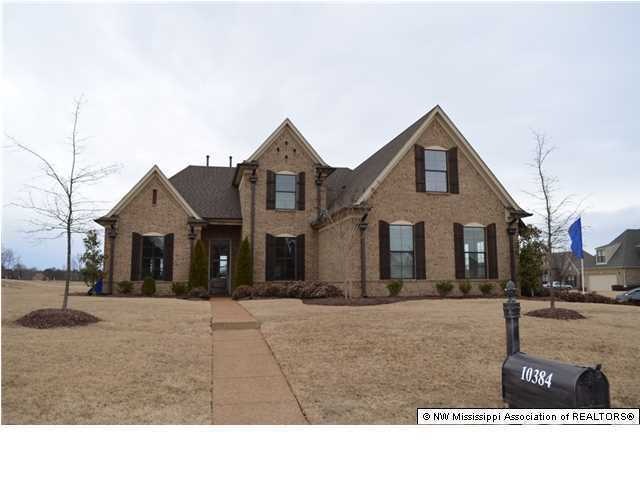

Estimated Value: $367,078 - $385,000
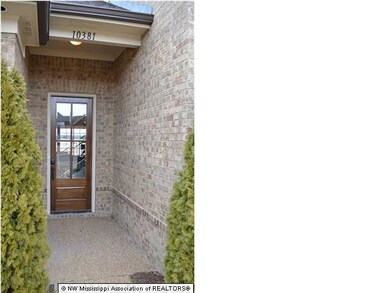
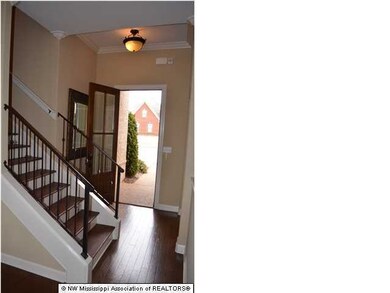
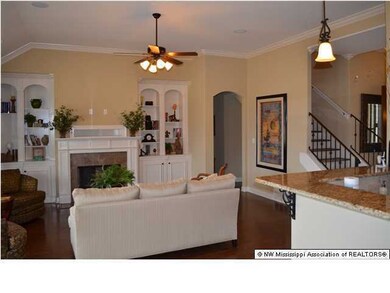
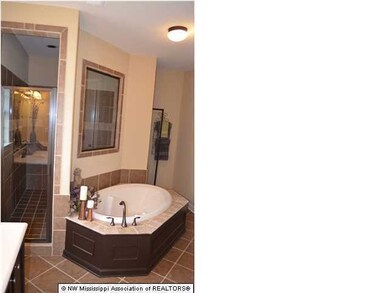
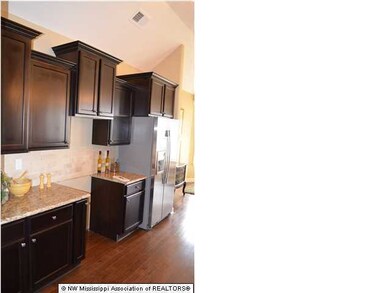
Furnished Model Home FOR SALE! This beautiful home features Hardwood Floors, Granite, Walk through shower, sitting area in master bedroom, covered patio, Corner lot, Brand New Home Ready Now!
Last Agent to Sell the Property
JAMES WACHOB
FIRST NATIONAL REALTY Listed on: 01/31/2014
Last Buyer's Agent
JAMES WACHOB
Best Real Estate Company, Llc
We collect this data history from publicly available records. To have your information removed, we recommend requesting removal directly through your county’s website.
Carrie Stewart
Regency Realty, LLC
(901) 425-0719
75 Total Sales
2 in Olive Branch
$288K - $622K Price Range
Haydn Wiseman
Cahltrep Realty, LLC
(901) 267-5622
83 Total Sales
1 in Olive Branch
$230,000 Price
Africa McCloy
Crye-Leike, Inc., REALTORS
(901) 350-2528
131 Total Sales
1 in Olive Branch
$529,950 Price
Kimmer Plunk
Centric Realty LLC
(901) 584-0113
93 Total Sales
6 in Olive Branch
$198K - $270K Price Range
Steve Whitney
Kaizen Realty
(662) 235-9566
22 Total Sales
11 in Olive Branch
$235K - $345K Price Range
Cindy Smith
Adams Homes, LLC
(706) 696-9702
51 Total Sales
11 in Olive Branch
$339K - $381K Price Range
We collect this data history from publicly available records. To have your information removed, we recommend requesting removal directly through your county’s website.
| Date | Buyer | Sale Price | Title Company |
|---|---|---|---|
| -- | -- | ||
| -- | First National Financial Tit |
We collect this data history from publicly available records. To have your information removed, we recommend requesting removal directly through your county’s website.
| Date | Status | Borrower | Loan Amount |
|---|---|---|---|
| Open | $202,579 | ||
| Previous Owner | $213,512 | ||
| Previous Owner | $220,825 | ||
| Previous Owner | $149,162 | ||
| Previous Owner | $157,180 |
We collect this data history from publicly available records. To have your information removed, we recommend requesting removal directly through your county’s website.
| Date | Event | Price | List to Sale | Price per Sq Ft |
|---|---|---|---|---|
| 08/15/2014 08/15/14 | Sold | -- | -- | -- |
| 08/10/2014 08/10/14 | Pending | -- | -- | -- |
| 01/30/2014 01/30/14 | For Sale | $239,900 | -- | $98 / Sq Ft |
We collect this data history from publicly available records. To have your information removed, we recommend requesting removal directly through your county’s website.
| Year | Tax Paid | Tax Assessment Tax Assessment Total Assessment is a certain percentage of the fair market value that is determined by local assessors to be the total taxable value of land and additions on the property. | Land | Improvement |
|---|---|---|---|---|
| 2025 | $2,786 | $26,653 | $3,000 | $23,653 |
| 2024 | $2,339 | $19,336 | $3,000 | $16,336 |
| 2023 | $2,339 | $19,336 | $0 | $0 |
| 2022 | $2,339 | $19,336 | $3,000 | $16,336 |
| 2021 | $2,339 | $19,336 | $3,000 | $16,336 |
| 2020 | $2,161 | $18,030 | $3,000 | $15,030 |
| 2019 | $2,300 | $19,051 | $3,000 | $16,051 |
| 2017 | $2,261 | $34,334 | $18,667 | $15,667 |
| 2016 | $2,261 | $18,667 | $3,000 | $15,667 |
| 2015 | $2,561 | $34,334 | $18,667 | $15,667 |
| 2014 | $3,842 | $28,000 | $0 | $0 |
| 2013 | $450 | $28,000 | $0 | $0 |
J
Seller's Agent in 2014
JAMES WACHOB
FIRST NATIONAL REALTY
Source: MLS United
MLS Number: 2288239
APN: 2061111400007400
Disclaimer: Certain information contained herein is derived from information provided by parties other than Homes.com. All information provided is deemed reliable, but is not guaranteed to be accurate and should be independently verified.
Information is deemed to be reliable but not guaranteed. Copyright 2026 MLS United, LLC.
Ask me questions while you tour the home.