
Nicholas Yarrington
Grow Local Realty, LLC
(910) 684-3156
482 Total Sales
1 in Selma
$260,000 Price



Estimated Value: $382,812
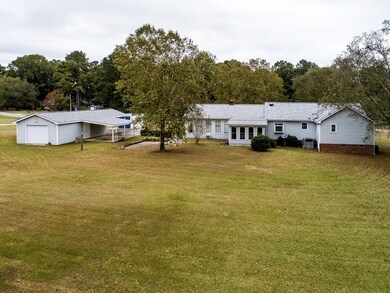
Beautiful home on 1.5 acres with Beautiful POND Views!! Sunny & Bright Kitchen ~ Spacious Step-down Family Room with Gas Log Fire Place & Wood Beams ~ Sunroom w/ TILE floors ~ Updated Guest Bath w/ Tile Walk in Shower ~ Large Master Suite ~ New Hickory Wood Flooring ~ Separate Recreational Room with Built in Shelving ~ Large Detached Garage ~ New Septic 2013 ~ New Roof 2017 ~ HVAC 2016 ~ Don't Miss Your chance on this Beautiful Home with No HOA fees or City Taxes!! Talk about a gem, this is the one!!
Last Agent to Sell the Property
RE/MAX Southland Realty II License #192858 Listed on: 10/21/2021
Co-Listed By
Marsha House
RE/MAX Southland Realty II License #311116
Last Buyer's Agent
Member Non-
Non-member
We collect this data history from publicly available records. To have your information removed, we recommend requesting removal directly through your county’s website.
Nicholas Yarrington
Grow Local Realty, LLC
(910) 684-3156
482 Total Sales
1 in Selma
$260,000 Price
Cindy Langdon Heffron
RE/MAX SOUTHLAND REALTY II
(833) 850-1672
112 Total Sales
7 in Selma
$275K - $575K Price Range
Takyla Hill
Key Realty Solutions
(252) 680-2119
211 Total Sales
5 in Selma
$273K - $280K Price Range
Tina Hilker
Coldwell Banker Advantage
(984) 207-3011
39 Total Sales
1 in Selma
$438,257 Price
Marsha House
EXP Realty LLC - C
(984) 305-2884
229 Total Sales
11 in Selma
$234K - $400K Price Range
Rebekah Lindsey
Real Broker, LLC - Carolina Collective Realty
(866) 511-2873
118 Total Sales
1 in Selma
$294,900 Price
We collect this data history from publicly available records. To have your information removed, we recommend requesting removal directly through your county’s website.
| Date | Buyer | Sale Price | Title Company |
|---|---|---|---|
| $300,000 | None Available |
We collect this data history from publicly available records. To have your information removed, we recommend requesting removal directly through your county’s website.
| Date | Status | Borrower | Loan Amount |
|---|---|---|---|
| Open | $50,000 | ||
| Open | $240,000 | ||
| Previous Owner | $110,600 | ||
| Previous Owner | $40,000 | ||
| Previous Owner | $90,000 |
We collect this data history from publicly available records. To have your information removed, we recommend requesting removal directly through your county’s website.
| Date | Event | Price | List to Sale | Price per Sq Ft | Prior Sale |
|---|---|---|---|---|---|
| 12/14/2023 12/14/23 | Off Market | $300,000 | -- | -- | |
| 12/09/2021 12/09/21 | Sold | $300,000 | 0.0% | $114 / Sq Ft | |
| 12/09/2021 12/09/21 | Sold | $300,000 | 0.0% | $139 / Sq Ft | View Prior Sale |
| 11/09/2021 11/09/21 | Pending | -- | -- | -- | |
| 11/04/2021 11/04/21 | Pending | -- | -- | -- | |
| 10/21/2021 10/21/21 | For Sale | $300,000 | -7.7% | $114 / Sq Ft | |
| 10/07/2021 10/07/21 | For Sale | $324,900 | -- | $150 / Sq Ft |
We collect this data history from publicly available records. To have your information removed, we recommend requesting removal directly through your county’s website.
| Year | Tax Paid | Tax Assessment Tax Assessment Total Assessment is a certain percentage of the fair market value that is determined by local assessors to be the total taxable value of land and additions on the property. | Land | Improvement |
|---|---|---|---|---|
| 2025 | $2,136 | $336,340 | $65,000 | $271,340 |
| 2024 | $1,536 | $189,650 | $32,000 | $157,650 |
| 2023 | $1,536 | $189,650 | $32,000 | $157,650 |
| 2022 | $1,555 | $189,650 | $32,000 | $157,650 |
| 2021 | $1,346 | $164,180 | $32,000 | $132,180 |
| 2020 | $1,396 | $164,180 | $32,000 | $132,180 |
| 2019 | $1,396 | $164,180 | $32,000 | $132,180 |
| 2018 | $1,411 | $162,180 | $32,000 | $130,180 |
| 2017 | $1,411 | $162,180 | $32,000 | $130,180 |
| 2016 | $1,411 | $162,180 | $32,000 | $130,180 |
| 2015 | $1,411 | $162,180 | $32,000 | $130,180 |
| 2014 | $1,411 | $162,180 | $32,000 | $130,180 |
Seller's Agent in 2021
Beth Hines
RE/MAX
(919) 868-6316
1,335 Total Sales
M
Seller Co-Listing Agent in 2021
Marsha House
RE/MAX
M
Buyer's Agent in 2021
Member Non-
Non-member
Buyer's Agent in 2021
John Streit
LPT Realty, LLC
(919) 523-9576
66 Total Sales
Source: Hive MLS
MLS Number: 78277
APN: 14M08197D
Disclaimer: Certain information contained herein is derived from information provided by parties other than Homes.com. All information provided is deemed reliable, but is not guaranteed to be accurate and should be independently verified.
The data relating to real estate on this web site comes in part from the Internet Data Exchange program of Hive MLS LLC. All information is deemed reliable but not guaranteed and should be independently verified. All properties are subject to prior sale, change, or withdrawal. Neither listing broker(s) nor Homesnap, Inc. shall be responsible for any typographical errors, misinformation, or misprints, and shall be held totally harmless from any damages arising from reliance upon these data. ©2026 Hive MLS LLC
Ask me questions while you tour the home.