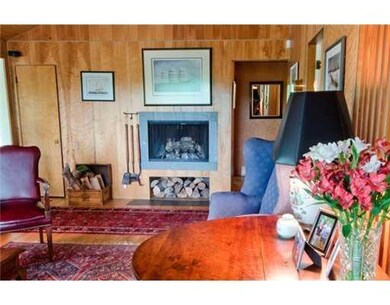
NOT LISTED FOR SALE

104 Doubling Point Rd Arrowsic, ME 04530

Arrowsic Neighborhood
3 Beds
2 Baths
1,899 Sq Ft
3.09 Acre Lot

Sale Details

Date Sold: August 24, 2012

Last sale price $614,000 $323 Per Sq Ft

16 Days on Market

Highlights

  • 409 Feet of Waterfront
  • 3.09 Acre Lot
  • Contemporary Architecture
  • Country Club
  • Deck
  • Wood Flooring

About This Home

As of August 2012

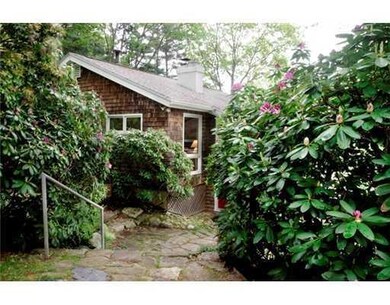
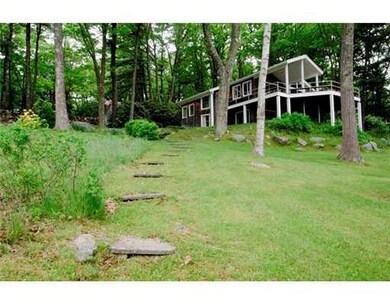
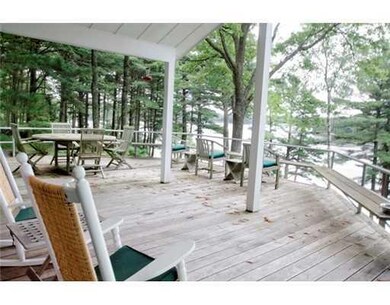
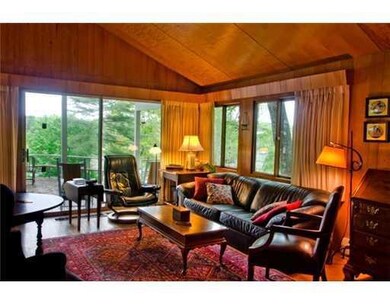
Watch sunrises & sunsets from this south facing contemprorary on the shores of the Kennebec. Open concept home w/3 BRs, 2 BAs, 1900 sq ft of living space w/views to write home about, Deep water, private, next to Doubling Point lighthouse & 5 mins to Bath.

Last Agent to Sell the Property

Diane Moyer

RE/MAX Riverside Brokerage Phone: 207-720-0139 Listed on: 05/25/2012

RE/MAX Riverside

Co-Listed By

Sandra Gosselin

RE/MAX Riverside Brokerage Phone: 207-720-0139

Last Buyer's Agent

Kim Latour

Legacy Properties Sotheby's International Realty

Home Details

Home Type

  • Single Family

Year Built

  • Built in 1969

Lot Details

  • 3.09 Acre Lot
  • 409 Feet of Waterfront
  • Landscaped
  • Lot Has A Rolling Slope
  • Property is zoned Shoreland

Property Views

  • Water
  • Scenic Vista

Home Design

  • Contemporary Architecture
  • Poured Concrete
  • Wood Frame Construction
  • Shingle Roof
  • Wood Siding
  • Shingle Siding

Kitchen

  • Electric Range
  • Dishwasher

Flooring

  • Wood
  • Tile

Bedrooms and Bathrooms

  • 3 Bedrooms
  • Primary Bedroom on Main
  • En-Suite Primary Bedroom
  • 2 Full Bathrooms

Laundry

  • Laundry on main level
  • Dryer
  • Washer

Finished Basement

  • Walk-Out Basement
  • Basement Fills Entire Space Under The House
  • Natural lighting in basement

Home Security

  • Home Security System
  • Fire Suppression System

Parking

  • Detached Garage
  • Gravel Driveway

Utilities

  • No Cooling
  • Zoned Heating
  • Baseboard Heating
  • Hot Water Heating System
  • Well
  • Septic Tank

Additional Features

  • Deck
  • Property is near shops
  • Pasture

Listing and Financial Details

  • Tax Lot 30-2

Community Details

Overview

  • No Home Owners Association

Recreation

  • Country Club

Home Details

Home Type

Single Family

Year Built

Built in 1969

Lot Details

3.09 Acres

Listing Details

  • Property Sub Type: Single Family Residence
  • Prop. Type: Residential
  • Lot Size Acres: 3.09
  • Road Surface Type: Gravel, Dirt
  • Water Body Name: Kennebec
  • MLS Status: Closed
  • Above Grade Finished Sq Ft: 1280.00
  • Architectural Style: Contemporary
  • Garage Yn: Yes
  • Year Built: 1969
  • Attribution Contact: 207-720-0139
  • Property Information:Seasonal: No
  • Water Info:Water View2: Yes
  • Dining Room:Dining Room: Dining Room
  • Living Room:Living Room: Living Room
  • Office:Office: Office
  • Water Info:Waterfront Amount -: 409.00
  • Water Info:Water Frontage Owned -: 409.00
  • Family Room:Family Room: Family Room
  • Location:Location: Near Country Club, Near Shopping, Neighborhood
  • Special Features: None

Interior Features

  • Appliances: Dishwasher, Dryer, Electric Range, Refrigerator, Washer
  • Has Basement: Walk-Out Access, Daylight, Finished, Full
  • Full Bathrooms: 2
  • Total Bedrooms: 3
  • Below Grade Sq Ft: 619.00
  • Flooring: Tile, Wood
  • Interior Amenities: Primary Bedroom w/Bath
  • Bedroom 2 Level: Basement
  • Dining Room Dining Room Level: First
  • Kitchen Kitchen Level: First
  • Living Room Living Room Level: First
  • Primary Bedroom Primary Bedroom Level: First
  • Bedroom 1:Bedroom 1 Level: Basement

Exterior Features

  • Lot Features: Near Country Club, Near Shopping, Neighborhood, Pasture, Rolling Slope, Landscaped
  • View: Scenic
  • Waterfront Features: Deeded, River/Brook/Stream, Waterfront Deep
  • Waterfront: Yes
  • Construction Type: Wood Frame, Shingle Siding, Wood Siding
  • Foundation Details: Poured Concrete
  • Patio And Porch Features: Deck
  • Roof: Shingle

Garage/Parking

  • Attached Garage: No
  • Parking Features: Gravel, 5 - 10 Spaces, Detached

Utilities

  • Laundry Features: Main Level
  • Security: Fire System, Security System
  • Cooling: None
  • Cooling Y N: No
  • Heating: Oil, Baseboard, Hot Water, Zoned
  • Heating Yn: Yes
  • Electric: Circuit Breakers
  • Sewer: Septic Tank
  • Water Source: Well

Condo/Co-op/Association

  • Association: No

Lot Info

  • Land Lease: No
  • Lot Size Sq Ft: 134600.40
  • Zoning: Shoreland

Tax Info

  • Tax Lot: 30-2
  • Tax Year: 11
Create a Home Valuation Report for This Property
The Home Valuation Report is an in-depth analysis detailing your home's value as well as a comparison with similar homes in the area

Home Values in the Area

Source: Public Records

Average Home Value in this Area


Source: Public Records

Property History

We collect this data history from publicly available records. To have your information removed, we recommend requesting removal directly through your county’s website.

Date Event Price List to Sale Price per Sq Ft
08/24/2012 08/24/12 Sold $614,000 +30.9% $323 / Sq Ft
06/11/2012 06/11/12 Pending -- -- --
05/25/2012 05/25/12 For Sale $469,000 -- $247 / Sq Ft
Source: Maine Listings

Agents Affiliated with this Home

  • Section Image
  • Section Image
See All Agents

Map

Source: Maine Listings

MLS Number: 1054987

Maine Listings
Your Personal Tour Guide

Ask me questions while you tour the home.