
PAMELA CINQUE
CENTURY 21 SUN LAKES REALTY
(858) 943-0640
9 Total Sales
1 in South Redlands
$390,000 Price
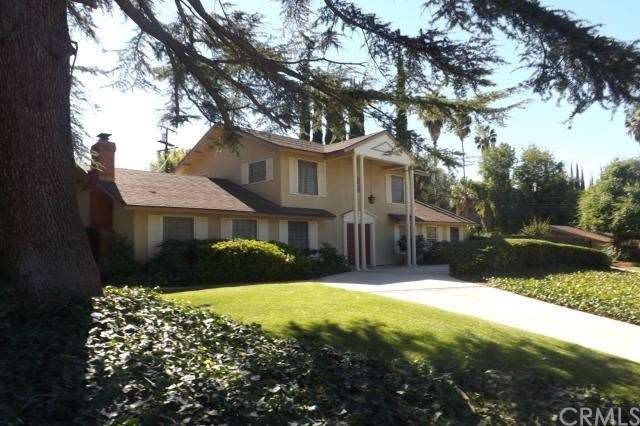
5 BEDROOMS, 2 1/2 BATHS, INSIDE LAUNDRY, RV PARKING, AUTOMATIC SPRINKLERS, 15,367 SQ FT LOT (OVER 1/3 ACRE), SPECTACULAR CURB APPEAL, SPACTACULAR CIRCULAR DRIVEWAY, DOUBLE DOORED ENTRY, UPSTAIRS HAS BEAUTIFUL HARDWOOD FLOORS, MASTER BEDROOM IS DOWNSTAIRS WITH WALK IN CLOSET, TILE SHOWER, WHITE CABINETS AND SINK IN MASTER BATHROOM. THERE IS A STAIRCASE WITH A NATURAL WOOD HANDRAIL LEADING TO THE OTHER 4 BEDROOMS ARE UPSTAIRS. THE BATHROOM UPSTAIRS HAS A SEPARATE BATH TUB AND SHOWER AND WOOD PANE WINDOWS. HEATING AND AIR COMBO ON COMPOSITION ROOF. KITCHEN HAS BLONDE WOOD LIKE FLOORING AND LOTS OF CABINETS, TILE COUNTERTOP, MAYTAG DISHWASHER, GAS COOKTOP, FRIGIDARE OVEN. FORMAL DINING ROOM ADJOINS THE LIVING ROOM WHICH HAS A CLASSY BLACK MARBLE LOG BURING FIREPLACE WITH GAS LOG
Last Agent to Sell the Property
HUSTON REAL ESTATE License #00389271 Listed on: 11/01/2013
We collect this data history from publicly available records. To have your information removed, we recommend requesting removal directly through your county’s website.
PAMELA CINQUE
CENTURY 21 SUN LAKES REALTY
(858) 943-0640
9 Total Sales
1 in South Redlands
$390,000 Price
ASHLEY DUNSMORE
KELLER WILLIAMS REALTY
(877) 589-9701
26 Total Sales
2 in South Redlands
$470K - $600K Price Range
Yescenia Osorio
VISMAR REAL ESTATE
(877) 890-9870
73 Total Sales
1 in South Redlands
$670,000 Price
Cynthia Vanover
HOMESMART KEY REALTY
(760) 493-4283
81 Total Sales
1 in South Redlands
$735,000 Price
PAUL MARIN
Century 21 Masters
(626) 602-7114
45 Total Sales
2 in South Redlands
$687K - $705K Price Range
Jennifer Collins
Compass
(925) 396-8588
89 Total Sales
1 in South Redlands
$815,000 Price
We collect this data history from publicly available records. To have your information removed, we recommend requesting removal directly through your county’s website.
| Date | Buyer | Sale Price | Title Company |
|---|---|---|---|
| -- | Amrock Inc | ||
| -- | Amrock Inc | ||
| -- | None Listed On Document | ||
| -- | Amrock Inc | ||
| -- | None Available | ||
| $399,000 | Chicago Title Company | ||
| -- | -- |
We collect this data history from publicly available records. To have your information removed, we recommend requesting removal directly through your county’s website.
| Date | Status | Borrower | Loan Amount |
|---|---|---|---|
| Open | $362,200 | ||
| Previous Owner | $381,000 | ||
| Previous Owner | $385,000 | ||
| Previous Owner | $359,500 | ||
| Previous Owner | $359,100 | ||
| Previous Owner | $162,000 |
We collect this data history from publicly available records. To have your information removed, we recommend requesting removal directly through your county’s website.
| Year | Tax Paid | Tax Assessment Tax Assessment Total Assessment is a certain percentage of the fair market value that is determined by local assessors to be the total taxable value of land and additions on the property. | Land | Improvement |
|---|---|---|---|---|
| 2026 | $6,083 | $498,902 | $150,046 | $348,856 |
| 2025 | $6,083 | $489,120 | $147,104 | $342,016 |
| 2024 | $5,679 | $479,530 | $144,220 | $335,310 |
| 2023 | $5,672 | $470,127 | $141,392 | $328,735 |
| 2022 | $5,590 | $460,909 | $138,620 | $322,289 |
| 2021 | $5,692 | $451,872 | $135,902 | $315,970 |
| 2020 | $5,607 | $447,238 | $134,508 | $312,730 |
| 2019 | $5,450 | $438,469 | $131,871 | $306,598 |
| 2018 | $5,314 | $429,871 | $129,285 | $300,586 |
| 2017 | $5,269 | $421,442 | $126,750 | $294,692 |
| 2016 | $5,210 | $413,179 | $124,265 | $288,914 |
| 2015 | $5,171 | $406,972 | $122,398 | $284,574 |
| 2014 | $5,078 | $399,000 | $120,000 | $279,000 |
RH
Seller's Agent in 2013
Russ Huston
HUSTON REAL ESTATE
(909) 793-2748
3 in this area
9 Total Sales
Buyer's Agent in 2013
KAT HEGG
HEGG TEAM REALTY
(909) 215-2830
9 Total Sales
Source: California Regional Multiple Listing Service (CRMLS)
MLS Number: EV13222844
APN: 0174-312-16
Disclaimer: Certain information contained herein is derived from information provided by parties other than Homes.com. All information provided is deemed reliable, but is not guaranteed to be accurate and should be independently verified.
The multiple listing data appearing on this website, or contained in reports produced therefrom, is owned and copyrighted by California Regional Multiple Listing Service, Inc. ("CRMLS") and is protected by all applicable copyright laws. Information provided is for viewer's personal, non-commercial use and may not be used for any purpose other than to identify prospective properties the viewer may be interested in purchasing. All listing data, including but not limited to square footage and lot size is believed to be accurate, but the listing Agent, listing Broker and CRMLS and its affiliates do not warrant or guarantee such accuracy. The viewer should independently verify the listed data prior to making any decisions based on such information by personal inspection and/or contacting a real estate professional.
Based on information from California Regional Multiple Listing Service, Inc. and /or other sources. All data, including all measurements and calculations of area, is obtained from various sources and has not been, and will not be, verified by broker or MLS. All information should be independently reviewed and verified for accuracy. Properties may or may not be listed by the office/agent presenting the information
Ask me questions while you tour the home.