
Charles Ditch
Keaty Real Estate Team
(337) 545-2526
54 Total Sales
4 in Scott
$95K - $460K Price Range
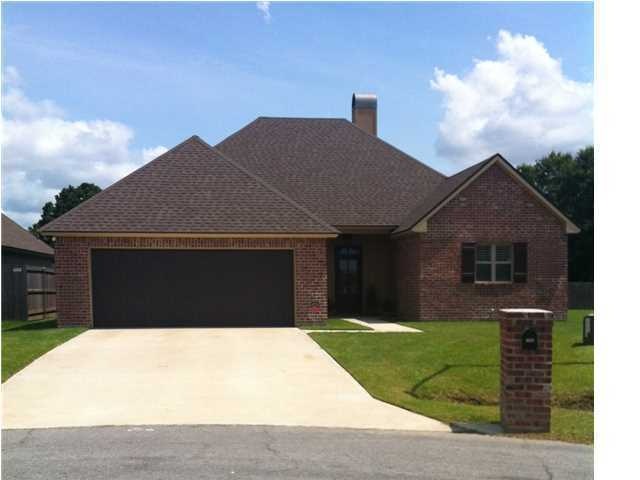

This Beautiful open floor plan will take your breath away!! The kitchen has cathedral ceilings, slab granite countertops, all stainless steel appliances, and refrigerator is included. A Large Window over the sink has pretty plantation shudders, nice pantry, breakfast bar and cabinets galore ! The large living room has a double tray ceiling, a cozy wood burning fireplace,engineered wood floors with access to the extra large covered patio. Both of the guest bedrooms have tray ceilings with pretty fans and large closet space. The guest bathroom has a pretty wood console with lavatory and framed mirror. The large master bedroom has a double tray ceiling with ceiling fan and engineered wood floors. The master bathroom has a pretty wood console with double lavatories, framed mirror, jetted tub, custom tiled shower and large walk in closet. There is crown molding throughout this great home!!! custom tiled shower and large walk in closet. There is crown molding throughout this great home!!!
Last Agent to Sell the Property
Melanie Lunn
Compass License #25920 Listed on: 07/10/2013
Last Buyer's Agent
Heather Breaux
RE/MAX Acadiana
Charles Ditch
Keaty Real Estate Team
(337) 545-2526
54 Total Sales
4 in Scott
$95K - $460K Price Range
Annika Aigbefoh
888 Realty, LLC
(337) 435-9242
26 Total Sales
1 in Scott
$164,000 Price
Teresa Rainey
Real Broker, LLC
(337) 273-0893
97 Total Sales
3 in Scott
$107K - $353K Price Range
Jennifer Duhon
Century 21 Action Realty
(337) 273-0960
176 Total Sales
3 in Scott
$115K - $164K Price Range
Blake Arceneaux
EXP Realty, LLC
(337) 273-0662
193 Total Sales
5 in Scott
$199K - $498K Price Range
Matthew Delcambre
Keaty Real Estate Team
(337) 222-3105
178 Total Sales
1 in Scott
$289,000 Price
We collect this data history from publicly available records. To have your information removed, we recommend requesting removal directly through your county’s website.
| Date | Event | Price | List to Sale | Price per Sq Ft | Prior Sale |
|---|---|---|---|---|---|
| 08/22/2013 08/22/13 | Sold | -- | -- | -- | |
| 07/16/2013 07/16/13 | Pending | -- | -- | -- | |
| 07/11/2013 07/11/13 | For Sale | $191,500 | +1.3% | $124 / Sq Ft | |
| 03/01/2012 03/01/12 | Sold | -- | -- | -- | View Prior Sale |
| 01/07/2012 01/07/12 | Pending | -- | -- | -- | |
| 09/08/2011 09/08/11 | For Sale | $189,000 | -- | $122 / Sq Ft |
ML
Seller's Agent in 2013
Melanie Lunn
Compass
HB
Buyer's Agent in 2013
Heather Breaux
RE/MAX
JL
Seller's Agent in 2012
Jason Louviere
Compass
JH
Buyer's Agent in 2012
Janice Hartiens
Coldwell Banker Pelican R.E.
Source: REALTOR® Association of Acadiana
MLS Number: 13245830
Disclaimer: Certain information contained herein is derived from information provided by parties other than Homes.com. All information provided is deemed reliable, but is not guaranteed to be accurate and should be independently verified.
The data relating to real estate for sale on this web site comes in part from the IDX Program of the REALTOR® Association of Acadiana’ MLS. IDX information is provided exclusively for consumers' personal, non-commercial use and may not be used for any purpose other than to identify prospective properties consumers may be interested in purchasing. Information deemed reliable, but not guaranteed accurate.
Ask me questions while you tour the home.