
Diana Greene
Responds Quickly
Keller Williams Realty Acadiana
(337) 341-8849
82 Total Sales
3 in Scott
$70K - $340K Price Range
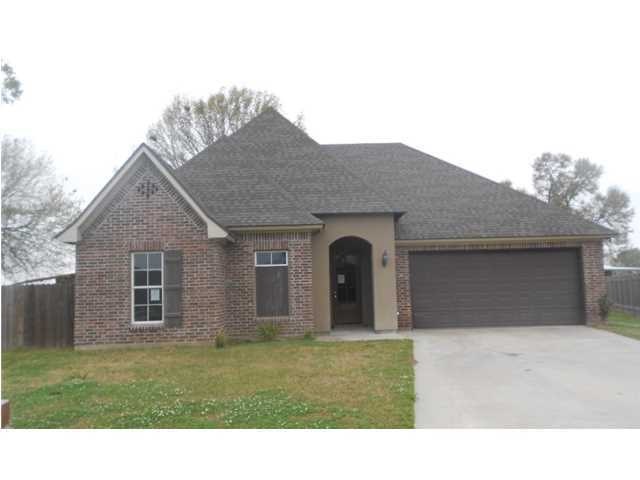
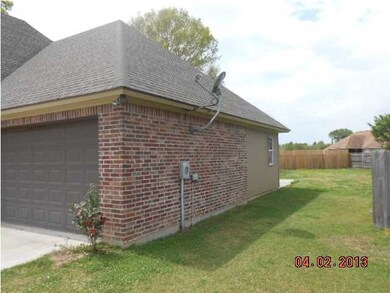
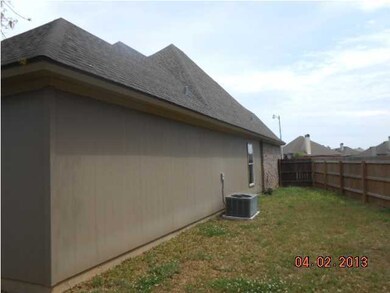
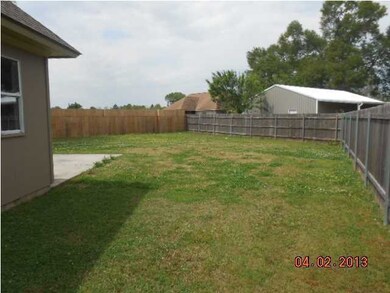
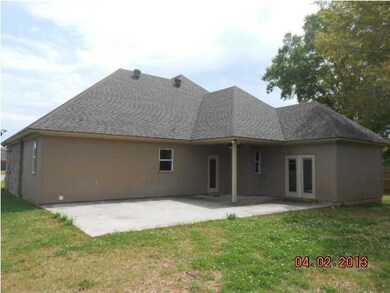
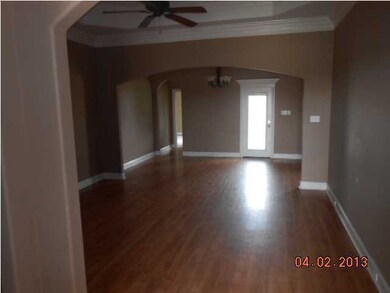
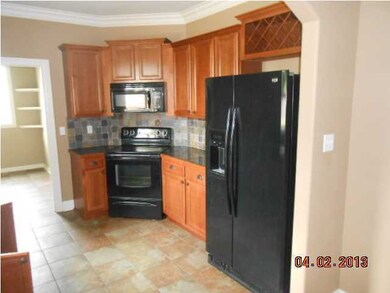
Great family home in Westfield Subdivison! Split floor plan with a large living room, wood flooring, corner fireplace and crown moldings. Kitchen features nice quality cabinets with ceramic tile backsplash and flooring. Large laundry room with built-in shelving great for storage. Double sink vanity in the master bathroom with jacuzzi tub, seperate shower and spacious walk-in closet. Private built-in desk area. Large patio great for entertaining, fenced in backyard and 2 car garage. Don't pass this beauty up, it may not last long on the market!
Last Agent to Sell the Property
Brandon E. Breaux Real Estate License #75671 Listed on: 04/04/2013
Diana Greene
Keller Williams Realty Acadiana
(337) 341-8849
82 Total Sales
3 in Scott
$70K - $340K Price Range
Melissa Gaubert
District South Real Estate Co.
(337) 270-0922
97 Total Sales
1 in Scott
$185,000 Price
Kishment McCloskey
Dwight Andrus Real Estate Agency, LLC
(337) 473-2952
65 Total Sales
1 in Scott
$470,000 Price
Nick Hundley
EXP Realty, LLC
(337) 273-0476
86 Total Sales
1 in Scott
$399,904 Price
Ryan Petticrew
Keller Williams Realty Acadiana
(337) 520-8162
137 Total Sales
4 in Scott
$200K - $345K Price Range
Charles Ilonya
Keller Williams Realty Acadiana
(337) 520-8046
317 Total Sales
8 in Scott
$63K - $287K Price Range
We collect this data history from publicly available records. To have your information removed, we recommend requesting removal directly through your county’s website.
| Date | Event | Price | List to Sale | Price per Sq Ft |
|---|---|---|---|---|
| 05/28/2013 05/28/13 | Sold | -- | -- | -- |
| 04/15/2013 04/15/13 | Pending | -- | -- | -- |
| 04/04/2013 04/04/13 | For Sale | $170,000 | -- | $108 / Sq Ft |
BB
Seller's Agent in 2013
Brandon Breaux
Brandon E. Breaux Real Estate
(337) 789-5447
298 Total Sales
MD
Buyer's Agent in 2013
Melanie Doyle
Latter & Blum
(337) 349-8981
57 Total Sales
Source: REALTOR® Association of Acadiana
MLS Number: 13243173
Disclaimer: Certain information contained herein is derived from information provided by parties other than Homes.com. All information provided is deemed reliable, but is not guaranteed to be accurate and should be independently verified.
The data relating to real estate for sale on this web site comes in part from the IDX Program of the REALTOR® Association of Acadiana’ MLS. IDX information is provided exclusively for consumers' personal, non-commercial use and may not be used for any purpose other than to identify prospective properties consumers may be interested in purchasing. Information deemed reliable, but not guaranteed accurate.
Ask me questions while you tour the home.