
Diana Greene
Responds Quickly
Keller Williams Realty Acadiana
(337) 341-8849
82 Total Sales
3 in Scott
$70K - $340K Price Range
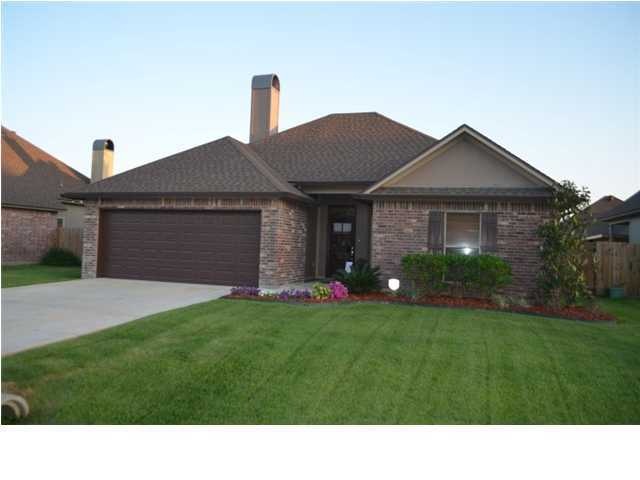
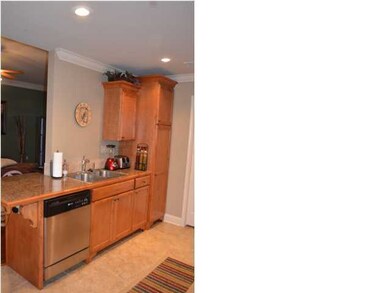
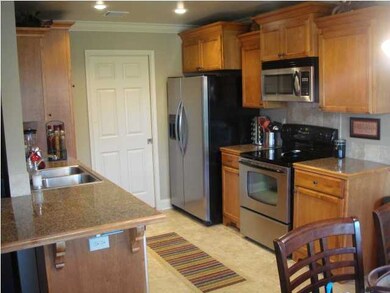
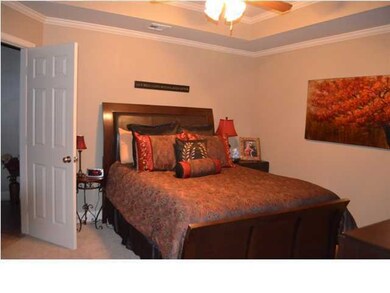
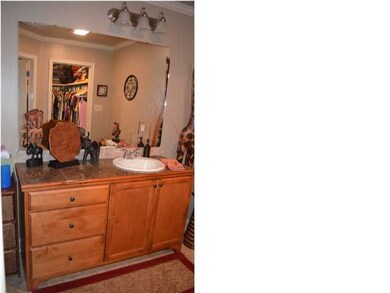

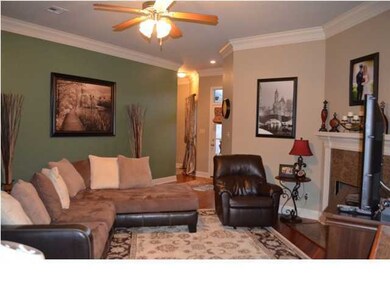
This almost new home has all that you are looking for!! It is located in the best subdivision in Scott with a country feel and easy city access!! This home has wood floors, granite tile counter tops, stainless appliances, gutters, crown molding in main living areas, beautiful real wood stained cabinets throughout, a full wood privacy fence and new landscaping and a security system!! With an open split floor plan this home has such a spacious feel. The dining room is situated at the back of the house and is adjacent to the kitchen. It gives access to the large back patio and fenced in generously sized yard. The seller currently has a home warranty that is transferable. The cost is $37.71 a month. The home also has a transferable 2-10 home warranty. Not in a flood zone!
Last Agent to Sell the Property
Adrienne Doucet
Compass Listed on: 04/05/2012
Diana Greene
Keller Williams Realty Acadiana
(337) 341-8849
82 Total Sales
3 in Scott
$70K - $340K Price Range
Melissa Gaubert
District South Real Estate Co.
(337) 270-0922
97 Total Sales
1 in Scott
$185,000 Price
Kishment McCloskey
Dwight Andrus Real Estate Agency, LLC
(337) 473-2952
65 Total Sales
1 in Scott
$470,000 Price
Nick Hundley
EXP Realty, LLC
(337) 273-0476
86 Total Sales
1 in Scott
$399,904 Price
Ryan Petticrew
Keller Williams Realty Acadiana
(337) 520-8162
137 Total Sales
4 in Scott
$200K - $345K Price Range
Charles Ilonya
Keller Williams Realty Acadiana
(337) 520-8046
317 Total Sales
8 in Scott
$63K - $287K Price Range
We collect this data history from publicly available records. To have your information removed, we recommend requesting removal directly through your county’s website.
| Date | Event | Price | List to Sale | Price per Sq Ft |
|---|---|---|---|---|
| 06/06/2012 06/06/12 | Sold | -- | -- | -- |
| 04/20/2012 04/20/12 | Pending | -- | -- | -- |
| 04/10/2012 04/10/12 | For Sale | $165,000 | -- | $128 / Sq Ft |
AD
Seller's Agent in 2012
Adrienne Doucet
Compass
Buyer's Agent in 2012
Stephen Hundley
Keller Williams Realty Acadiana
(337) 789-6538
279 Total Sales
Source: REALTOR® Association of Acadiana
MLS Number: 12234223
Disclaimer: Certain information contained herein is derived from information provided by parties other than Homes.com. All information provided is deemed reliable, but is not guaranteed to be accurate and should be independently verified.
The data relating to real estate for sale on this web site comes in part from the IDX Program of the REALTOR® Association of Acadiana’ MLS. IDX information is provided exclusively for consumers' personal, non-commercial use and may not be used for any purpose other than to identify prospective properties consumers may be interested in purchasing. Information deemed reliable, but not guaranteed accurate.
Ask me questions while you tour the home.