NOT LISTED FOR SALE

104 Huntington View Brandon, MS 39047

Brandon Area

Estimated Value: $368,000 - $459,000

4 Beds
2 Baths
2,331 Sq Ft
$173/Sq Ft Est. Value

Sale Details

Date Sold: June 21, 2016

Current estimated payment $2,693 / mo

44 Days on Market

Highlights

  • Home fronts a pond
  • Wood Flooring
  • High Ceiling
  • Highland Bluff Elementary School Rated A-
  • Acadian Style Architecture
  • Fireplace

About This Home

As of June 2016

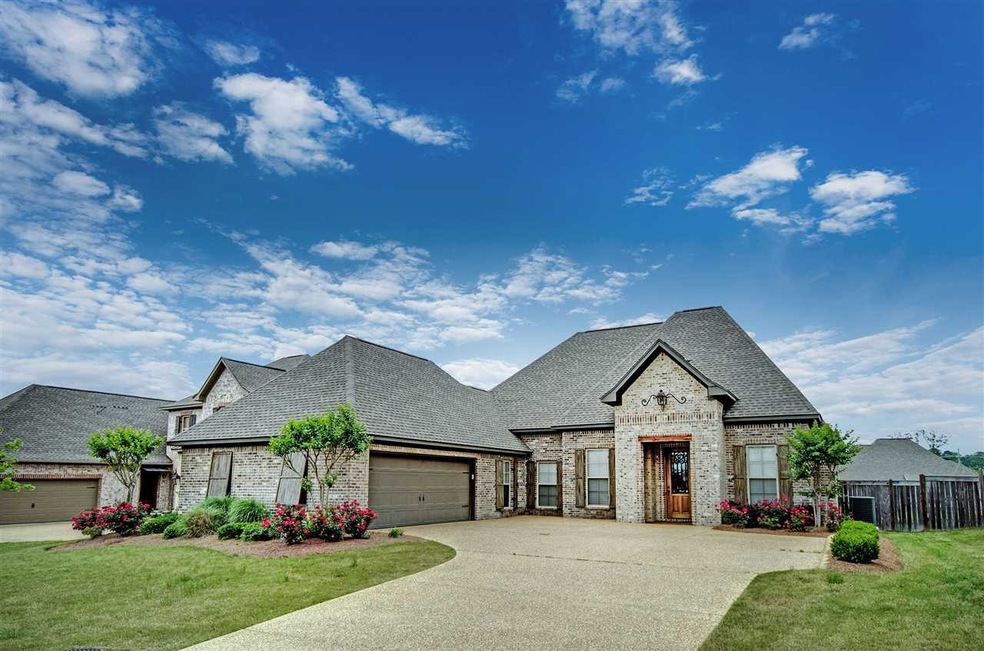
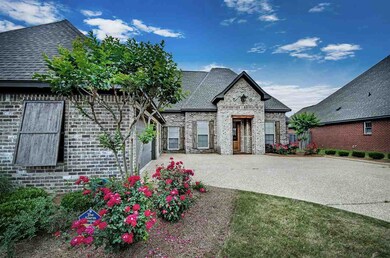
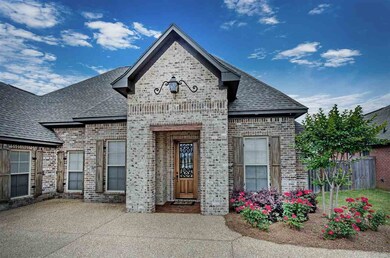
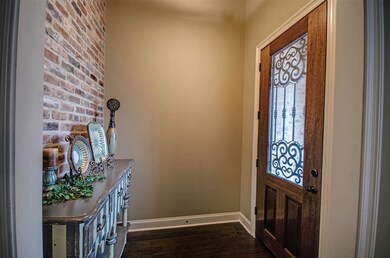
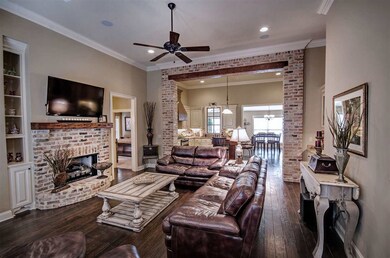
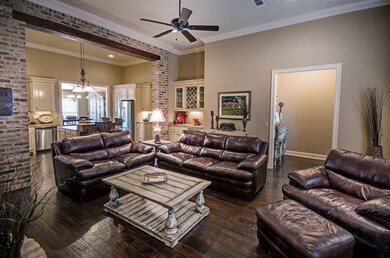
This is a stunning house built by Brian Burkley on the water in Huntington Lake. This 4 bedroom 2 bath home has all the bells and whistles. Walking up you will notice the grand entry way complete with gas lantern, cypress wood header, and wood and iron clad door. The shutters have been faux finished for a very natural look. Step inside and you will find a formal entry way that leads to the living area. Gas long fireplace with brick earth and cypress mantle with bookshelf on one side. Dry bar with wine cooler in living area is perfect for entertaining. Wood floors throughout living area and kitchen. Kitchen is separated from living area by brick wall with wood beam. This chef's kitchen is complete with granite counter tops, raised bar island with wood top, gas range and lots of cabinet space. Window over the kitchen sink overlooks a keeping room/ dining room. From the main living area you can go towards garage and find a great built in perfect for storing things, a great office nook, locker area and oversized laundry area. Another door off living area will lead you to master suite with coffered ceilings. Master bath features double vanity, whirlpool tub, tiled shower and a huge closet. This home also features beautiful stained wood doors for an added rich finish. On the other side of the house there are 3 spacious bedrooms that share a bath. Great covered patio with built in grill, additional concrete patio with gas burning fireplace make this back yard stand out. Spacious yard that backs up to the pond in Huntington Lake, wood privacy fence on sides, and wrought iron across the back. Alarm system, camera system, and surround sound speakers have already been installed as well.

Last Agent to Sell the Property

Stephanie Palmer Cummins

Front Gate Realty LLC License #B18181 Listed on: 05/02/2016

Last Buyer's Agent

Melissa Reese

Prestige Realty & Investments License #B16276

Create a Home Valuation Report for This Property
The Home Valuation Report is an in-depth analysis detailing your home's value as well as a comparison with similar homes in the area

Home Details

Home Type

  • Single Family

Est. Annual Taxes

  • $2,697

Year Built

  • Built in 2011

Lot Details

  • Home fronts a pond
  • Wrought Iron Fence
  • Property is Fully Fenced
  • Wood Fence

HOA Fees

  • $30 Monthly HOA Fees

Parking

  • 2 Car Garage
  • Garage Door Opener

Home Design

  • Acadian Style Architecture
  • Brick Exterior Construction
  • Slab Foundation
  • Architectural Shingle Roof
  • Concrete Perimeter Foundation

Interior Spaces

  • 2,331 Sq Ft Home
  • 1-Story Property
  • Dry Bar
  • High Ceiling
  • Ceiling Fan
  • Fireplace
  • Vinyl Clad Windows
  • Entrance Foyer

Kitchen

  • Gas Oven
  • Gas Cooktop
  • Recirculated Exhaust Fan
  • Microwave
  • Dishwasher
  • Disposal

Flooring

  • Wood
  • Carpet
  • Ceramic Tile

Bedrooms and Bathrooms

  • 4 Bedrooms
  • Walk-In Closet
  • 2 Full Bathrooms
  • Double Vanity

Home Security

  • Home Security System
  • Fire and Smoke Detector

Outdoor Features

  • Slab Porch or Patio

Schools

  • Highland Bluff Elm Elementary School
  • Northwest Rankin Middle School
  • Northwest Rankin High School

Utilities

  • Central Heating and Cooling System
  • Heating System Uses Natural Gas
  • Gas Water Heater
  • Prewired Cat-5 Cables
  • Cable TV Available

Community Details

  • Huntington Lake Subdivision

Listing and Financial Details

  • Assessor Parcel Number H11M000009 00270

Home Details

Home Type

Single Family

Est. Annual Taxes

$2,697

Year Built

Built in 2011

Lot Details

8,930 Sq Ft Lot

HOA Fees

$30 per month

Parking

2

Listing Details

  • Architectural Style: French Acadian
  • Unit Levels: One, Multi/Split
  • Property Sub Type: Single Family Residence
  • Prop. Type: Residential
  • Year Built: 2011
  • Subdivision Name: Huntington Lake
  • Directions: From Lakeland Drive or Spillway Rd turn on Hugh Ward Blvd. Turn onto Farmington Blvd and then right on Huntington View. Third house on right.
  • Garage Yn: Yes
  • General Property Information:List PriceSqFt: 135.14
  • Appliances Microwave: Yes
  • Foundation Details:Concrete Perimeter: Yes
  • Special Features: None

Interior Features

  • Appliances: Dishwasher, Disposal, Exhaust Fan, Gas Cooktop, Gas Water Heater, Microwave, Oven
  • BasementFeaturesBasement: No
  • Full Bathrooms: 2
  • Total Bedrooms: 4
  • Flooring: Carpet, Ceramic Tile, Wood
  • Interior Amenities: Double Vanity, Dry Bar, Entrance Foyer, High Ceilings, Walk-In Closet(s)
  • Window Features: Vinyl
  • Fireplace: Yes
  • ResoLivingAreaSource: Appraiser
  • Community Features:None13: Yes
  • Appliances Dishwasher: Yes
  • Appliances:Gas Water Heater: Yes
  • Interior Features:Double Vanity: Yes
  • Interior Features:High Ceilings: Yes
  • Interior Features:Walk-In Closet(s): Yes
  • Appliances:Exhaust Fan3: Yes
  • Appliances:Gas Cooktop: Yes
  • Attic Features:Ridge Vent: Yes
  • Interior Features:Entrance Foyer: Yes
  • Appliances:Oven: Yes
  • Appliances:Oven - Gas: Yes
  • Appliances:Gas - Range: Yes
  • Interior Features:Dry Bar: Yes
  • Appliances:Range3: Yes

Exterior Features

  • Fencing: Wood, Wrought Iron, Full
  • Foundation Details: Concrete Perimeter, Slab
  • Roof: Architectural Shingles
  • Patio And Porch Features: Patio, Slab
  • Waterfront Features: Pond
  • WaterfrontFeaturesWaterfront: Yes
  • Pool Private: No
  • Waterfront: Yes
  • Construction Type: Brick
  • General Property Information:Accessibility Features: No
  • Patio And Porch Features:Patio - Covered: Yes
  • Patio And Porch Features:Slab2: Yes
  • Window Features:Vinyl2: Yes
  • Waterfront Features:Pond: Yes
  • Patio And Porch Features:Patio: Yes

Garage/Parking

  • Garage Spaces: 2.0
  • Parking Features: Garage Door Opener
  • Attached Garage: No
  • Parking Features:Garage2: Yes
  • Parking Features:Garage Door Opener: Yes
  • Parking Spaces:_two_ Space Unit: Yes
  • General Property Information:Garage Spaces: 2.0

Utilities

  • Cooling: Ceiling Fan(s), Central Air
  • Heating: Central, Fireplace(s), Natural Gas
  • Sewer: Public Sewer
  • Utilities: Cable Available, Electricity Available, Natural Gas Available, Water Available, Cat-5 Prewired, Natural Gas in Kitchen
  • Water Source: Public
  • Security: Prewired, Security System, Smoke Detector(s)
  • Cooling Y N: Yes
  • Heating Yn: Yes
  • Heating:Central: Yes
  • Heating:Natural Gas2: Yes
  • Heating:Fireplace(s): Yes

Condo/Co-op/Association

  • Association Fee: 360.0
  • Association Fee Frequency: Annually
  • Community Features: None
  • Association: Yes

Association/Amenities

  • Tax and Financial Information:Association: Yes
  • Tax and Financial Information:Association Fee: 360.0
  • Tax and Financial Information:Association Fee Frequency: Annually
  • Association Fee Includes:Other19: Yes
  • Tax and Financial Information:Association Transfer Fee: No

Fee Information

  • Association Fee Includes: Other

Schools

  • Elementary School: Highland Bluff Elm
  • High School: Northwest Rankin
  • Middle Or Junior School: Northwest Rankin Middle

Lot Info

  • Parcel #: H11M000009 00270

Tax Info

  • Tax Annual Amount: 2697.0
  • Tax Year: 2016

Ownership History

We collect this data history from publicly available records. To have your information removed, we recommend requesting removal directly through your county’s website.

Date Name Owned For Owner Type

Purchase Details

Listed on
May 2, 2016
Closed on
Jun 20, 2016
Sold by
Bought by
Seller's Agent
Stephanie Palmer Cummins
Front Gate Realty LLC
Buyer's Agent
Melissa Reese
Prestige Realty & Investments
List Price
$315,000
Current Estimated Value
$403,731

Home Financials for this Owner

Home Financials are based on the most recent Mortgage that was taken out on this home.
Avg. Annual Appreciation
2.63%

Purchase Details

Closed on
Apr 28, 2011
Bought by

Purchase Details

Closed on
Jul 8, 2009
Bought by
Source: Public Records

Purchase History

We collect this data history from publicly available records. To have your information removed, we recommend requesting removal directly through your county’s website.

Date Buyer Sale Price Title Company
-- Attorney
-- --
-- --
Source: Public Records

Property History

We collect this data history from publicly available records. To have your information removed, we recommend requesting removal directly through your county’s website.

Date Event Price List to Sale Price per Sq Ft
06/21/2016 06/21/16 Sold -- -- --
06/16/2016 06/16/16 Pending -- -- --
05/02/2016 05/02/16 For Sale $315,000 -- $135 / Sq Ft
Source: MLS United

Tax History

We collect this data history from publicly available records. To have your information removed, we recommend requesting removal directly through your county’s website.

Year Tax Paid Tax Assessment Tax Assessment Total Assessment is a certain percentage of the fair market value that is determined by local assessors to be the total taxable value of land and additions on the property. Land Improvement
2025 $5,387 $45,026 $0 $0
2024 $4,849 $45,026 $0 $0
2023 $4,934 $42,327 $0 $0
2022 $4,870 $42,327 $0 $0
2021 $4,920 $42,327 $0 $0
2020 $4,945 $42,327 $0 $0
2019 $4,568 $37,787 $0 $0
2018 $4,507 $37,787 $0 $0
2017 $2,882 $25,191 $0 $0
2016 $2,698 $24,624 $0 $0
2015 $2,698 $24,624 $0 $0
2014 $2,645 $24,624 $0 $0
2013 $2,645 $24,624 $0 $0
Source: Public Records

Agents Affiliated with this Home

  • Section Image
See All Agents

Map

Source: MLS United

MLS Number: 1285649

MLS United

APN: H11M-000009-00270

Your Personal Tour Guide

Ask me questions while you tour the home.