NOT LISTED FOR SALE

Estimated Value: $264,405

3 Beds
2 Baths
1,435 Sq Ft
$184/Sq Ft Est. Value

Sale Details

Date Sold: September 29, 2020

Current estimated payment $1,569 / mo

8 Days on Market

Highlights

  • Wood Flooring
  • Acadian Style Architecture
  • Fireplace
  • Flowood Elementary School Rated A
  • No HOA
  • 2 Car Attached Garage

About This Home

As of September 2020

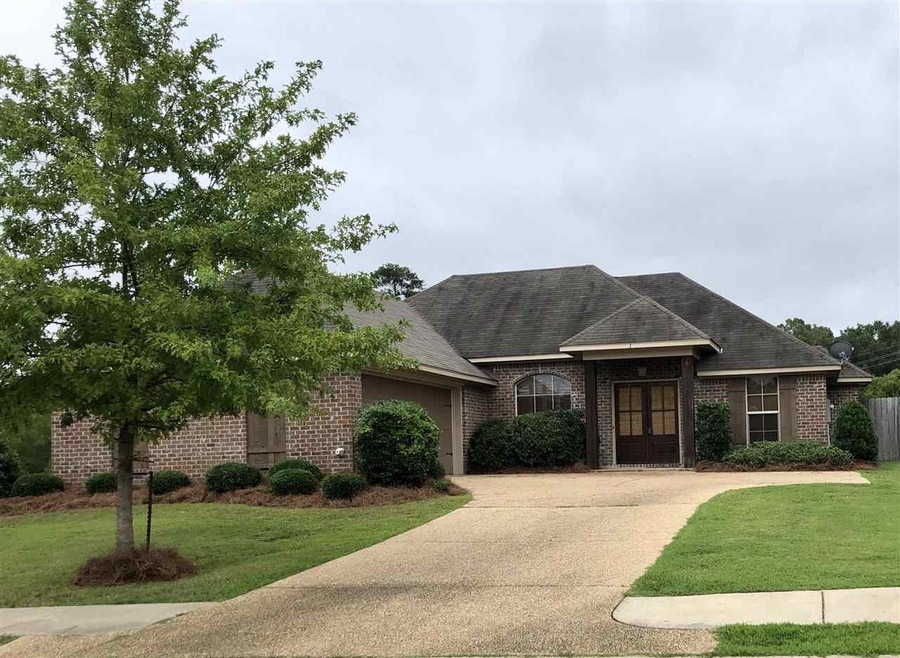
Welcome to 104 Jordan Dr. in highly sought after Farmington Station. This 1435 square foot home is minutes from the school, Flowood's park, library and nature trail, as well as wonderful shopping and dining options. Huge backyard, pine flooring, plantation shutters, open floor plan and a quiet street are just a few of the added value features of this home. In addition, you can be on the walking path in a few short steps. Check out the virtual tour and call your agent today!

Last Agent to Sell the Property

Susannah Fielder

McKee Realty, Inc. License #S40026 Listed on: 08/25/2020

Last Buyer's Agent

Lee Garland

Epique License #B13983

Epique

Home Details

Home Type

  • Single Family

Year Built

  • Built in 2012

Lot Details

  • Privacy Fence
  • Wood Fence
  • Back Yard Fenced

Parking

  • 2 Car Attached Garage
  • Garage Door Opener

Home Design

  • Acadian Style Architecture
  • Brick Exterior Construction
  • Slab Foundation
  • Asphalt Shingled Roof

Interior Spaces

  • 1,435 Sq Ft Home
  • 1-Story Property
  • Ceiling Fan
  • Fireplace
  • Vinyl Clad Windows
  • Fire and Smoke Detector

Kitchen

  • Eat-In Kitchen
  • Electric Oven
  • Range
  • Recirculated Exhaust Fan
  • Microwave
  • Dishwasher

Flooring

  • Wood
  • Carpet
  • Ceramic Tile

Bedrooms and Bathrooms

  • 3 Bedrooms
  • 2 Full Bathrooms

Outdoor Features

  • Patio
  • Storm Cellar or Shelter

Schools

  • Flowood Elementary School
  • Northwest Rankin Middle School
  • Northwest Rankin High School

Utilities

  • Central Heating and Cooling System
  • Heating System Uses Natural Gas
  • Gas Water Heater

Community Details

  • No Home Owners Association
  • Farmington Station Subdivision

Listing and Financial Details

  • Assessor Parcel Number G11Q000011 05100

Home Details

Home Type

Single Family

Year Built

Built in 2012

Lot Details

7,100 Sq Ft Lot

Parking

2

Listing Details

  • Architectural Style: French Acadian
  • Unit Levels: One
  • Property Sub Type: Single Family Residence
  • Prop. Type: Residential
  • Year Built: 2012
  • Subdivision Name: Farmington Station
  • Directions: From Old Fannin Rd., take Farmington Blvd, to the 3rd stop sign and take a left, home will be on the right. From Hugh Ward Blvd., take Farmington Blvd to the 2nd stop sign and take a right, home will be on the right.
  • New Construction: No
  • General Property Information:List PriceSqFt: 142.86
  • Appliances Microwave: Yes
  • General Property Information:New Construction: No
  • Special Features: VirtualTour

Interior Features

  • Appliances: Dishwasher, Exhaust Fan, Gas Water Heater, Microwave, Oven, Water Heater
  • BasementFeaturesBasement: No
  • Full Bathrooms: 2
  • Total Bedrooms: 3
  • Flooring: Carpet, Ceramic Tile, Wood
  • Interior Amenities: Eat-in Kitchen
  • Window Features: Vinyl
  • Fireplace: Yes
  • ResoLivingAreaSource: Appraiser
  • Appliances Dishwasher: Yes
  • Interior Features:Eat-in Kitchen: Yes
  • Appliances:Gas Water Heater: Yes
  • Appliances:Exhaust Fan3: Yes
  • Appliances:Oven - Electric: Yes
  • Appliances:Oven: Yes
  • Attic Features:Whirlybird Vent: Yes
  • Appliances:Range3: Yes

Exterior Features

  • Exterior Features: None
  • Fencing: Back Yard, Privacy, Wood
  • Foundation Details: Slab
  • Roof: Asphalt Shingle
  • Other Structures: Storm Shelter
  • Patio And Porch Features: Patio
  • Waterfront Features: None
  • WaterfrontFeaturesWaterfront: No
  • Pool Private: No
  • Waterfront: No
  • Construction Type: Brick
  • Exterior Features:None11: Yes
  • General Property Information:Accessibility Features: No
  • Patio And Porch Features:Patio - Covered: Yes
  • Window Features:Vinyl2: Yes
  • Patio And Porch Features:Patio: Yes
  • Waterfront Features:None7: Yes

Garage/Parking

  • Garage Spaces: 2.0
  • Parking Features: Attached, Garage Door Opener
  • Attached Garage: Yes
  • Parking Features:Attached: Yes
  • Parking Features:Garage Door Opener: Yes
  • General Property Information:Garage Spaces: 2.0

Utilities

  • Cooling: Ceiling Fan(s), Central Air
  • Heating: Central, Fireplace(s), Natural Gas
  • Sewer: Public Sewer
  • Water Source: Public
  • Security: Smoke Detector(s)
  • Cooling Y N: Yes
  • Heating Yn: Yes
  • Heating:Central: Yes
  • Heating:Natural Gas2: Yes
  • Water Heater: Yes
  • Heating:Fireplace(s): Yes

Association/Amenities

  • Tax and Financial Information:Association: No

Schools

  • Elementary School: Flowood
  • High School: Northwest Rankin
  • Middle Or Junior School: Northwest Rankin Middle

Lot Info

  • Parcel #: G11Q000011 05100

Tax Info

  • Tax Year: 2019

Ownership History

We collect this data history from publicly available records. To have your information removed, we recommend requesting removal directly through your county’s website.

Date Name Owned For Owner Type

Purchase Details

Listed on
Aug 25, 2020
Closed on
Sep 23, 2020
Sold by
Bought by
Seller's Agent
Susannah Fielder
McKee Realty, Inc.
Buyer's Agent
Lee Garland
Epique
List Price
$205,000
Current Estimated Value
$264,405

Home Financials for this Owner

Home Financials are based on the most recent Mortgage that was taken out on this home.
Avg. Annual Appreciation
4.66%
Original Mortgage
$153,000
Interest Rate
0.029%
Mortgage Type
New Conventional

Purchase Details

Closed on
May 9, 2011
Bought by
Source: Public Records
Create a Home Valuation Report for This Property
The Home Valuation Report is an in-depth analysis detailing your home's value as well as a comparison with similar homes in the area

Purchase History

We collect this data history from publicly available records. To have your information removed, we recommend requesting removal directly through your county’s website.

Date Buyer Sale Price Title Company
-- None Available
-- --
Source: Public Records

Mortgage History

We collect this data history from publicly available records. To have your information removed, we recommend requesting removal directly through your county’s website.

Date Status Borrower Loan Amount
Open $128,023
Closed $153,000
Source: Public Records

Property History

We collect this data history from publicly available records. To have your information removed, we recommend requesting removal directly through your county’s website.

Date Event Price List to Sale Price per Sq Ft
09/29/2020 09/29/20 Sold -- -- --
09/03/2020 09/03/20 Pending -- -- --
08/25/2020 08/25/20 For Sale $205,000 -- $143 / Sq Ft
Source: MLS United

Tax History

We collect this data history from publicly available records. To have your information removed, we recommend requesting removal directly through your county’s website.

Year Tax Paid Tax Assessment Tax Assessment Total Assessment is a certain percentage of the fair market value that is determined by local assessors to be the total taxable value of land and additions on the property. Land Improvement
2025 $1,584 $16,591 $0 $0
2024 $1,487 $16,591 $0 $0
2023 $1,380 $15,599 $0 $0
2022 $1,357 $15,599 $0 $0
2021 $1,357 $15,599 $0 $0
2020 $0 $0 $0 $0
Source: Public Records

Agents Affiliated with this Home

  • Section Image
  • Section Image
See All Agents

Map

Source: MLS United

MLS Number: 1333799

MLS United

APN: G11Q-000011-05100

Your Personal Tour Guide

Ask me questions while you tour the home.