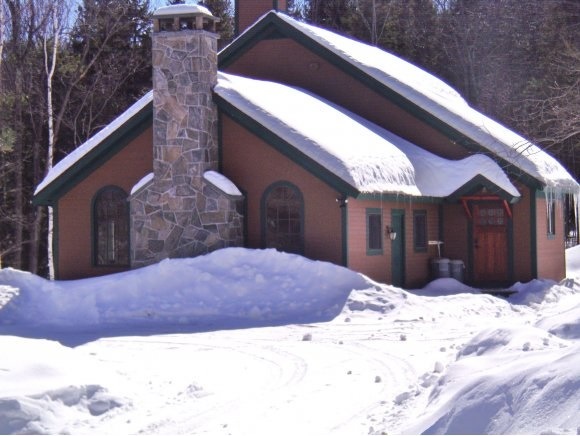
NOT LISTED FOR SALE

104 Lower Loop Ludlow, VT 05149

Ludlow Area

Estimated Value: $1,173,544

4 Beds
4.5 Baths
2,923 Sq Ft
$401/Sq Ft Est. Value

Sale Details

Date Sold: December 28, 2018

Last sale price $590,000 $202 Per Sq Ft

Est. 99% increase in value since last sale

Current estimated payment $7,370 / mo

241 Days on Market

Highlights

  • Water Views
  • Spa
  • Resort Property
  • Ski Accessible
  • Sauna
  • Deck

About This Home

As of December 2018

JUST REDUCED! Walk to the slopes from this completely renovated finely appointed home. New kitchen with granite counters, stainless appliances and cherry cabinets. New bathrooms including custom master suite with jetted tub and stand alone tiled shower, new hardwood floors and furnishings. A large mudroom/entryway for all of your gear. Open concept kitchen, dining and living area with sliders to a wrap around deck and screened in porch overlooking the very nice yard with year round babbling brook. Enjoy the soaring stone fireplace in the family room after a long day of skiing or soak in in the hot tub on the deck under the stars. This turn key home awaits you and your family.

Last Agent to Sell the Property

Frank Provance

Diamond Realty License #081.0134339 Listed on: 04/20/2018

Last Buyer's Agent

Elissa Scully

Mary W. Davis Realtor & Assoc., Inc. License #081.0003891

Create a Home Valuation Report for This Property
The Home Valuation Report is an in-depth analysis detailing your home's value as well as a comparison with similar homes in the area

Home Details

Home Type

  • Single Family

Est. Annual Taxes

  • $11,881

Year Built

  • Built in 1985

Lot Details

  • 24,829 Sq Ft Lot
  • Lot Sloped Up
  • Wooded Lot
  • Property is zoned Mtn Rec

Home Design

  • Adirondack Style Architecture
  • Concrete Foundation
  • Wood Frame Construction
  • Architectural Shingle Roof
  • Wood Siding
  • Clap Board Siding

Interior Spaces

  • 3-Story Property
  • Furnished
  • Bar
  • Woodwork
  • Vaulted Ceiling
  • Ceiling Fan
  • Skylights
  • Multiple Fireplaces
  • Wood Burning Fireplace
  • Screen For Fireplace
  • Drapes & Rods
  • Blinds
  • Window Screens
  • Open Floorplan
  • Dining Area
  • Screened Porch
  • Sauna
  • Water Views

Kitchen

  • Open to Family Room
  • Gas Range
  • Microwave
  • Dishwasher
  • Kitchen Island

Flooring

  • Wood
  • Carpet
  • Slate Flooring
  • Ceramic Tile

Bedrooms and Bathrooms

  • 4 Bedrooms
  • En-Suite Primary Bedroom
  • Whirlpool Bathtub

Laundry

  • Dryer
  • Washer

Finished Basement

  • Heated Basement
  • Walk-Out Basement
  • Basement Fills Entire Space Under The House
  • Connecting Stairway
  • Natural lighting in basement

Home Security

  • Carbon Monoxide Detectors
  • Fire and Smoke Detector

Parking

  • Circular Driveway
  • Gravel Driveway

Outdoor Features

  • Spa
  • Balcony
  • Deck

Schools

  • Ludlow Elementary School
  • Black River

Utilities

  • Dehumidifier
  • Baseboard Heating
  • Heating System Uses Gas
  • Heating System Uses Wood
  • Radiant Heating System
  • Underground Utilities
  • 200+ Amp Service
  • Drilled Well
  • Liquid Propane Gas Water Heater
  • High Speed Internet
  • Cable TV Available

Listing and Financial Details

  • Tax Lot 115

Community Details

Overview

  • Resort Property

Recreation

  • Trails
  • Ski Accessible

Home Details

Home Type

Single Family

Est. Annual Taxes

$11,881

Year Built

Built in 1985

Lot Details

0.57 Acres

Listing Details

  • Status Detail: Closed
  • Style: Adirondack
  • Directions: From Rt.103 take West Hill Rd. Turn right onto Ghia Farm Rd. Turn left onto Lower Loop. House is on the right side at the bend.
  • Construction: Existing
  • Resort: Yes
  • Total Stories: 3
  • Price Per Sq Ft: 201.85
  • Property Class: Residential
  • Property Type: Single Family
  • Year Built: 1985
  • List Agent: 22001
  • Special Features: None
  • Property Sub Type: Detached
  • Stories: 3

Interior Features

  • Appliances: Dishwasher, Dryer, Microwave, Range - Gas, Refrigerator, Washer
  • Equipment: CO Detector, Dehumidifier, Smoke Detector, Smoke Detectr-HrdWrdw/Bat
  • Features Interior: Bar, Blinds, Ceiling Fan, Dining Area, Draperies, Fireplace - Screens/Equip, Fireplace - Wood, Fireplaces - 2, Furnished, Hot Tub, Kitchen Island, Kitchen/Dining, Kitchen/Family, Kitchen/Living, Living/Dining, Primary BR w/ BA, Natural Woodwork, Sauna, Skylight, Vaulted Ceiling, Whirlpool Tub
  • Total Bedrooms: 4
  • Flooring: Ceramic Tile, Carpet, Hardwood, Slate/Stone, Tile
  • Total Bathrooms: 5
  • Half Bathrooms: 1
  • Full Bathrooms: 4
  • Basement: Yes
  • Basement Access Type: Walkout
  • Basement Description: Climate Controlled, Daylight, Finished, Full, Stairs - Interior
  • Level 1: Level 1: Dining Room, Level 1: Family Room, Level 1: Great Room, Level 1: Kitchen, Level 1: Living Room, Level 1: Mudroom, Level 1: Porch
  • Level 2: Level 2: Loft, Level 2: Primary Bedroom, Level 2: Office/Study, Level 2: Other
  • Basement Level Rooms: Level B: Bedroom
  • Room 1: Kitchen, 11'6x15', On Level: 1
  • Room 2: Dining Room, 19'6"x14', On Level: 1
  • Room 3: Living Room, 13'6"x15, On Level: 1
  • Room 4: Family Room, 18'3"x23'3", On Level: 1
  • Room 5: 2
  • Room 6: Mudroom, 11'6"x8, On Level: 1
  • Room 7: Primary Bedroom, 11'10"x15'6", On Level: 2
  • Room 8: Bedroom, 12'3"x16'3", On Level: Basement
  • Room 9: Bedroom, 10'6"x12'7", On Level: Basement
  • Room 10: Basement, 11'8"x14'7"
  • Room 11: Great Room, On Level: 1
  • Room 12: Loft, 11'x10'6", On Level: 2
  • Room 13: Other, 10'9"x10, On Level: 2
  • Room 14: Porch, On Level: 1
  • Sq Ft - Apx Finished AG: 2923
  • Sq Ft - Apx Finished BG: 896
  • Sq Ft - Apx Total: 3819
  • Sq Ft - Apx Total Finished: 3819

Exterior Features

  • Construction: Wood Frame
  • Driveway: Circular, Gravel
  • Exterior: Clapboard, Wood
  • Foundation: Concrete
  • Road Frontage: Yes
  • Roads: Gravel
  • Roof: Shingle - Architectural
  • Features Exterior: Balcony, Deck, Hot Tub, Porch - Screened, Window Screens
  • Water Body Name: Brook
  • Water Body Type: Brook/Stream
  • Water Body Access: View Only
  • Water View: Yes

Utilities

  • Cable Company: Comcast
  • Electric: 200 Amp
  • Fuel Company: Suburban
  • Sewer: Public
  • Water: Drilled Well
  • Water Heater: Gas - LP/Bottle
  • Heating Fuel: Gas - LP/Bottle, Wood
  • Heating: Baseboard, Radiant
  • Electric Company: Ludlow Electric
  • Phone Company: TDS
  • Utilities: Cable, Internet - Cable, Underground Utilities

Fee Information

  • Tax Class: Non-Homestead

Schools

  • Elementary School: Ludlow Elementary School
  • High School: Black River USD #39

Lot Info

  • Village/District/Locale: Ludlow
  • Map: 22
  • Lot: 115
  • Lot Sq Ft: 24829
  • Lot Acres: 0.57
  • Lot Description: Ski Area, Trail/Near Trail, Wooded
  • Surveyed: Unknown
  • Zoning: Mtn Rec
  • Deed Book: 384
  • Deed Page: 8-10
  • Deed Recorded Type: Warranty

Tax Info

  • Tax Gross Amount: 11881.28
  • Tax Year: 2018

MLS Schools

  • School Middle Jr: Black River USD #39

Ownership History

We collect this data history from publicly available records. To have your information removed, we recommend requesting removal directly through your county’s website.

Date Name Owned For Owner Type

Purchase Details

Listed on
Apr 20, 2018
Closed on
Dec 28, 2018
Sold by
Bought by
Seller's Agent
Frank Provance
Diamond Realty
Buyer's Agent
Elissa Scully
Mary W. Davis Realtor & Assoc., Inc.
List Price
$699,999
Sold Price
$590,000
Premium/Discount to List
-$109,999
-15.71%
Current Estimated Value
$1,173,544

Home Financials for this Owner

Home Financials are based on the most recent Mortgage that was taken out on this home.
Estimated Appreciation
$583,544
Avg. Annual Appreciation
9.47%

Purchase Details

Listed on
Oct 27, 2010
Closed on
Mar 31, 2015
Sold by
Bought by
Seller's Agent
Frank Provance
Diamond Realty
Buyer's Agent
Boris Lavanovich
Mary W. Davis Realtor & Assoc., Inc.
List Price
$890,000
Sold Price
$768,000
Premium/Discount to List
-$122,000
-13.71%

Home Financials for this Owner

Home Financials are based on the most recent Mortgage that was taken out on this home.
Avg. Annual Appreciation
-6.79%

Purchase Details

Closed on
Jun 8, 2009
Sold by
Bought by

Purchase Details

Closed on
Jun 3, 2008
Sold by
Bought by
Source: Public Records

Home Values in the Area

Source: Public Records

Average Home Value in this Area


Source: Public Records

Agents Specializing in Ludlow, VT

See All Agents

Purchase History

We collect this data history from publicly available records. To have your information removed, we recommend requesting removal directly through your county’s website.

Date Buyer Sale Price Title Company
-- --
$768,000 --
$371,666 --
-- --
Source: Public Records

Property History

We collect this data history from publicly available records. To have your information removed, we recommend requesting removal directly through your county’s website.

Date Event Price List to Sale Price per Sq Ft Prior Sale
12/28/2018 12/28/18 Sold $590,000 -6.3% $202 / Sq Ft
12/17/2018 12/17/18 Pending -- -- --
11/09/2018 11/09/18 Price Changed $630,000 -4.4% $216 / Sq Ft
08/30/2018 08/30/18 Price Changed $659,000 -4.5% $225 / Sq Ft
08/02/2018 08/02/18 Price Changed $689,999 -1.4% $236 / Sq Ft
04/20/2018 04/20/18 For Sale $699,999 -8.9% $239 / Sq Ft
03/31/2015 03/31/15 Sold $768,000 +2227.3% $259 / Sq Ft View Prior Sale
01/29/2015 01/29/15 Pending -- -- --
09/16/2012 09/16/12 Rented $33,000 0.0% --
09/16/2012 09/16/12 For Rent $33,000 0.0% --
10/27/2010 10/27/10 For Sale $890,000 -- $300 / Sq Ft
Source: PrimeMLS

Tax History

We collect this data history from publicly available records. To have your information removed, we recommend requesting removal directly through your county’s website.

Year Tax Paid Tax Assessment Tax Assessment Total Assessment is a certain percentage of the fair market value that is determined by local assessors to be the total taxable value of land and additions on the property. Land Improvement
2025 $11,187 $606,000 $348,400 $257,600
2024 $12,762 $606,000 $348,400 $257,600
2023 $9,649 $606,000 $348,400 $257,600
2022 $11,084 $606,000 $348,400 $257,600
2021 $11,353 $606,000 $348,400 $257,600
2020 $12,739 $635,500 $348,400 $287,100
2019 $12,477 $635,500 $348,400 $287,100
2018 $12,372 $635,500 $348,400 $287,100
2017 $0 $635,500 $348,400 $287,100
2016 $0 $635,500 $348,400 $287,100
2015 -- $6,355 $0 $0
2014 -- $5,923 $0 $0
2013 -- $5,923 $0 $0
Source: Public Records

Agents Affiliated with this Home

  • Section Image
  • Section Image
  • Section Image
See All Agents

Map

Source: PrimeMLS

MLS Number: 4687911

PrimeMLS

APN: 363-112-12899

Your Personal Tour Guide

Ask me questions while you tour the home.