
Kari McConnell
EXP Realty, LLC
(364) 888-5772
50 Total Sales
1 in Glasgow
$37,500 Price
Estimated Value: $220,841 - $244,000
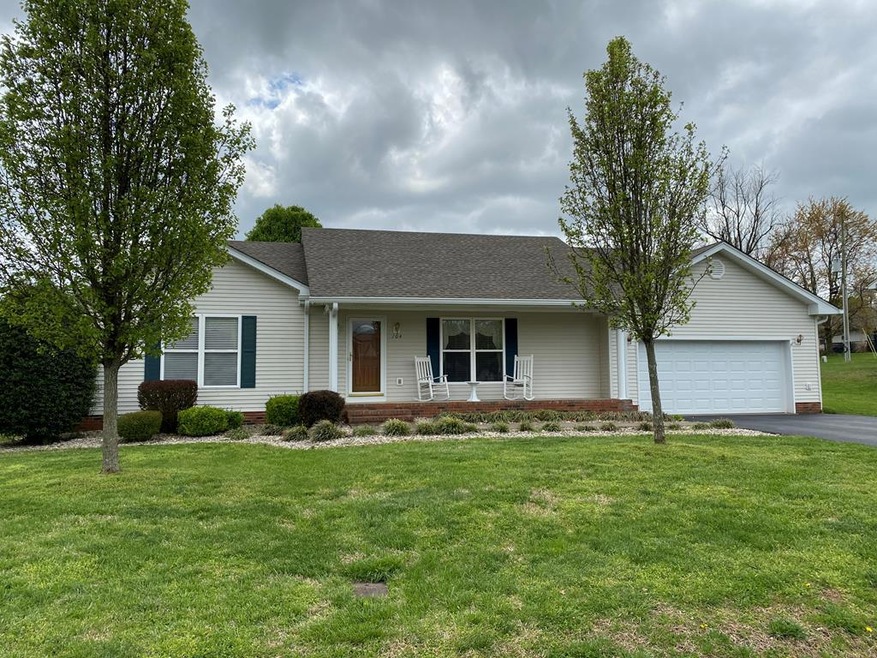
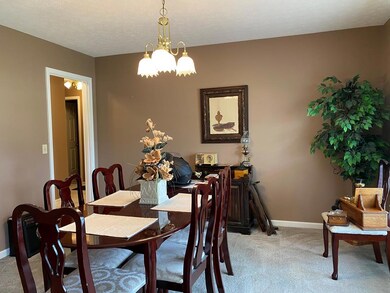
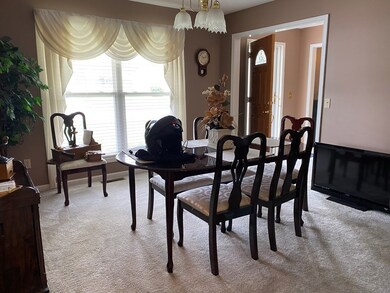
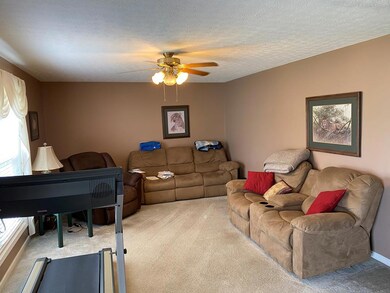
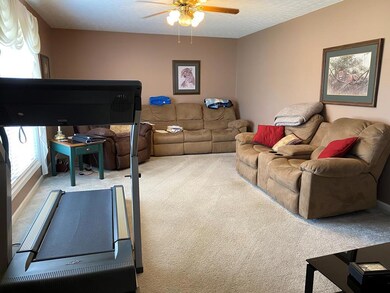
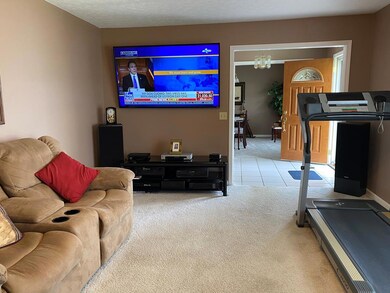
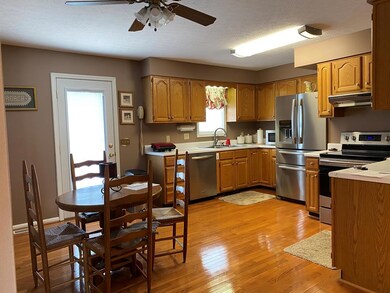
Why rent, when its time to buy. One level ranch home with a great floor plan. Charming entryway leads into a large living room and formal dining room. Tile flooring guides you down the hall to the bedrooms and kitchen. New hardwood in the kitchen plus new appliances. New back door leads to the new deck. Need extra storage, check out this nice extra building. Master suite on one end of the house and the other two bedrooms on the other.
Last Agent to Sell the Property
Elmore Real Estate License #262237 Listed on: 04/01/2020
We collect this data history from publicly available records. To have your information removed, we recommend requesting removal directly through your county’s website.
Kari McConnell
EXP Realty, LLC
(364) 888-5772
50 Total Sales
1 in Glasgow
$37,500 Price
Steve Cline
Berkshire Hathaway HomeServices
(364) 888-7195
120 Total Sales
5 in Glasgow
$134K - $300K Price Range
Barry Richards
EXIT Prime Realty
(629) 500-3845
69 Total Sales
2 in Glasgow
$293K - $358K Price Range
Joe Wade
Crye-Leike Executive Realty
(364) 888-4418
208 Total Sales
4 in Glasgow
$210K - $325K Price Range
Tony Huynh
Keller Williams First Choice R
(364) 888-4645
607 Total Sales
10 in Glasgow
$21K - $400K Price Range
Jane Parrott
RE/MAX Real Estate Executives
(364) 888-4958
182 Total Sales
3 in Glasgow
$180K - $530K Price Range
We collect this data history from publicly available records. To have your information removed, we recommend requesting removal directly through your county’s website.
| Date | Buyer | Sale Price | Title Company |
|---|---|---|---|
| $158,000 | Attorney Only | ||
| $98,500 | -- |
We collect this data history from publicly available records. To have your information removed, we recommend requesting removal directly through your county’s website.
| Date | Event | Price | List to Sale | Price per Sq Ft |
|---|---|---|---|---|
| 07/16/2020 07/16/20 | Sold | $158,000 | -1.2% | $98 / Sq Ft |
| 05/17/2020 05/17/20 | Pending | -- | -- | -- |
| 04/02/2020 04/02/20 | For Sale | $159,900 | -- | $99 / Sq Ft |
We collect this data history from publicly available records. To have your information removed, we recommend requesting removal directly through your county’s website.
| Year | Tax Paid | Tax Assessment Tax Assessment Total Assessment is a certain percentage of the fair market value that is determined by local assessors to be the total taxable value of land and additions on the property. | Land | Improvement |
|---|---|---|---|---|
| 2025 | $1,211 | $158,000 | $14,200 | $143,800 |
| 2024 | $1,258 | $158,000 | $14,200 | $143,800 |
| 2023 | $1,268 | $158,000 | $14,200 | $143,800 |
| 2022 | $1,350 | $158,000 | $14,200 | $143,800 |
| 2021 | $1,397 | $158,000 | $14,200 | $143,800 |
| 2020 | $1,431 | $122,500 | $13,000 | $109,500 |
| 2019 | $1,421 | $122,500 | $13,000 | $109,500 |
| 2018 | $1,171 | $98,500 | $0 | $0 |
| 2017 | $1,179 | $98,500 | $11,900 | $86,600 |
| 2016 | $0 | $98,500 | $11,900 | $86,600 |
| 2015 | $0 | $98,500 | $11,900 | $86,600 |
| 2014 | $1,066 | $98,500 | $11,900 | $86,600 |
Seller's Agent in 2020
Elizabeth Hinkley
Elmore Real Estate
(270) 670-8866
159 Total Sales
Seller Co-Listing Agent in 2020
Jeff Hinkley
Elmore Real Estate
(270) 646-5962
107 Total Sales
Source: South Central Kentucky Association of REALTORS®
MLS Number: SC40751
APN: 95M-33
Disclaimer: Certain information contained herein is derived from information provided by parties other than Homes.com. All information provided is deemed reliable, but is not guaranteed to be accurate and should be independently verified.
IDX information is provided exclusively for personal, non-commercial use, and may not be used for any purpose other than to identify prospective properties consumers may be interested in purchasing. Information is deemed reliable but not guaranteed.
Ask me questions while you tour the home.