
Carl Ericson
Oakridge Real Estate
(319) 595-4356
197 Total Sales
1 in Highland
$144,900 Price


Estimated Value: $177,000 - $193,000
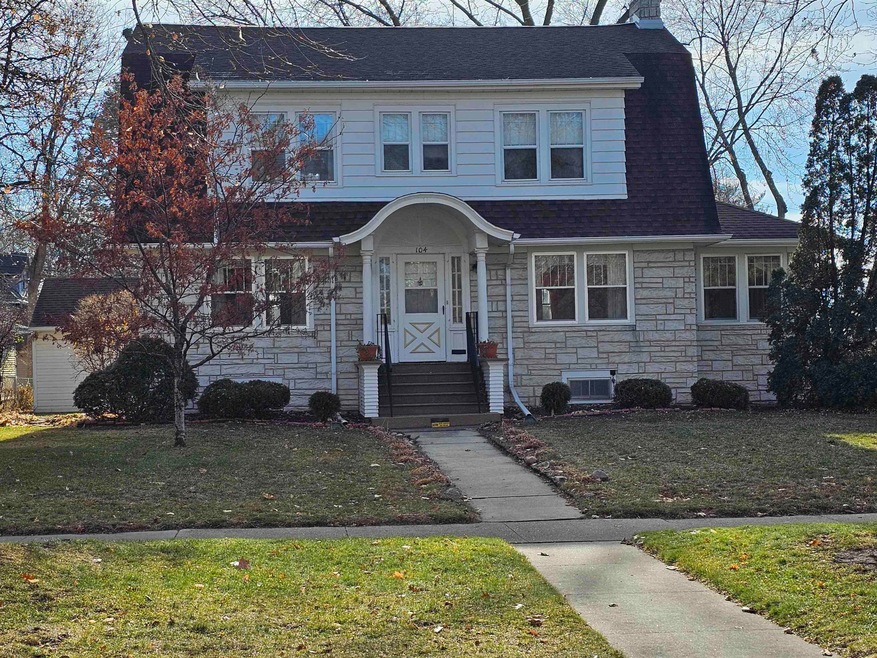
Stately 2 story Dutch Colonial Classic, same owner since 1967. Permastone and aluminum siding. Well maintained with love and care inside and out! Mechanically and structurally very sound. Main floor Beautiful woodwork, Some retro feel. Spacious Living room with a fireplace and Formal Dining room with corner built ins, Den/office with plenty of natural sunlight and warmth, U-shaped Kitchen with cabinet storage to the ceiling and has a breakfast nook. 3 bedrooms and a full bath up. Partially finished lower level with 3/4 bath, laundry room, multi purpose room, storage area plus a cedar closet. Great 24x24 detached garage built in 1982 and a 210 square foot shed built in 1993. Here is a rare opportunity to have an affordable classic home in a historical neighborhood. $50 yearly volunteer neighborhood fee. Used toward events promoting a friendly community neighborhood. County Assessor information believed to be accurate but not guaranteed. They say there is 1965 total finished square feet finished living space. That doesn't appear to include the 132 sq. ft. enclosed porch addition on the back of the home
We collect this data history from publicly available records. To have your information removed, we recommend requesting removal directly through your county’s website.
Carl Ericson
Oakridge Real Estate
(319) 595-4356
197 Total Sales
1 in Highland
$144,900 Price
Steven Burrell
Structure Real Estate
(319) 271-1563
139 Total Sales
1 in Highland
$88,900 Price
Rick Bauer
Re/Max Concepts
(319) 349-8738
229 Total Sales
3 in Highland
$150K - $194K Price Range
Amy Wienands
AWRE, EXP Realty, LLC
(319) 349-2816
1,177 Total Sales
4 in Highland
$90K - $157K Price Range
Chris Carter
EXP Realty, LLC
(319) 273-9717
48 Total Sales
2 in Highland
$140K - $150K Price Range
Karen Kayser
Re/Max Concepts
(319) 271-6033
186 Total Sales
2 in Highland
$157K - $255K Price Range
We collect this data history from publicly available records. To have your information removed, we recommend requesting removal directly through your county’s website.
| Date | Buyer | Sale Price | Title Company |
|---|---|---|---|
| $150,000 | None Listed On Document | ||
| $150,000 | None Listed On Document |
We collect this data history from publicly available records. To have your information removed, we recommend requesting removal directly through your county’s website.
| Date | Status | Borrower | Loan Amount |
|---|---|---|---|
| Open | $142,500 |
We collect this data history from publicly available records. To have your information removed, we recommend requesting removal directly through your county’s website.
| Date | Event | Price | List to Sale | Price per Sq Ft |
|---|---|---|---|---|
| 01/09/2024 01/09/24 | Sold | $150,000 | -6.3% | $76 / Sq Ft |
| 12/18/2023 12/18/23 | Pending | -- | -- | -- |
| 12/15/2023 12/15/23 | For Sale | $160,000 | -- | $81 / Sq Ft |
We collect this data history from publicly available records. To have your information removed, we recommend requesting removal directly through your county’s website.
| Year | Tax Paid | Tax Assessment Tax Assessment Total Assessment is a certain percentage of the fair market value that is determined by local assessors to be the total taxable value of land and additions on the property. | Land | Improvement |
|---|---|---|---|---|
| 2025 | $3,542 | $173,190 | $24,000 | $149,190 |
| 2024 | $3,542 | $173,510 | $24,000 | $149,510 |
| 2023 | $2,612 | $173,510 | $24,000 | $149,510 |
| 2022 | $2,540 | $127,780 | $24,000 | $103,780 |
| 2021 | $2,654 | $127,780 | $24,000 | $103,780 |
| 2020 | $2,606 | $125,780 | $22,000 | $103,780 |
| 2019 | $2,606 | $125,780 | $22,000 | $103,780 |
| 2018 | $2,466 | $119,290 | $22,000 | $97,290 |
| 2017 | $2,544 | $119,290 | $22,000 | $97,290 |
| 2016 | $2,508 | $119,290 | $22,000 | $97,290 |
| 2015 | $2,508 | $119,290 | $22,000 | $97,290 |
| 2014 | $2,708 | $125,780 | $22,000 | $103,780 |
Seller's Agent in 2024
Rick Bauer
RE/MAX
(319) 493-3500
3 in this area
229 Total Sales
Buyer's Agent in 2024
Chris Carter
EXP Realty, LLC
(319) 230-3195
2 in this area
48 Total Sales
Source: Northeast Iowa Regional Board of REALTORS®
MLS Number: NBR20235207
APN: 8912-19-354-001
Disclaimer: Certain information contained herein is derived from information provided by parties other than Homes.com. All information provided is deemed reliable, but is not guaranteed to be accurate and should be independently verified.
All data is obtained from various sources and may not have been verified by broker or MLS GRID. Supplied Open House Information is subject to change without notice. All information should be independently reviewed and verified for accuracy. Properties may or may not be listed by the office/agent presenting the information. Some IDX listings have been excluded from this website. IDX information is provided exclusively for personal, non-commercial use, and may not be used for any purpose other than to identify prospective properties consumers may be interested in purchasing. Information is deemed reliable but not guaranteed.
Listings courtesy of Northeast Iowa Regional Board of REALTORS® as distributed by MLS GRID.
Based on information submitted to the MLS GRID
Ask me questions while you tour the home.