
Keith Shovlin
RE/MAX Preferred
(833) 432-4042
40 Total Sales
13 in O'Fallon
$70K - $335K Price Range


Estimated Value: $282,392
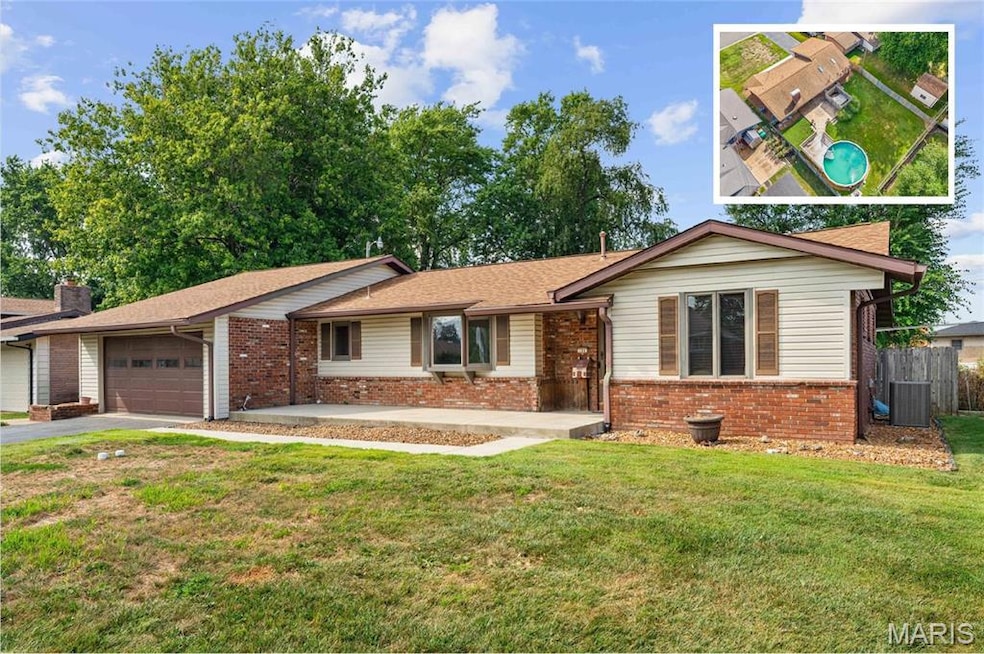
Welcome to this charming single-story home nestled in the heart of O'Fallon. This meticulously maintained residence features a highly functional main-level floor plan. The home boasts two generously sized bedrooms, a recently converted hall bathroom with a double vanity, a soaking tub, and a separate shower, along with a dedicated laundry nook. The spacious family room is anchored by a brick fireplace and offers seamless access to the back patio. The open-concept kitchen is a chef's delight, showcasing a large countertop with bar seating and an abundance of cabinetry. A convenient half bath and an expansive two-car garage complete the main level. The basement provides a versatile bonus room/office with an en suite half bath, both recently updated with new luxury vinyl plank flooring, a new vanity, a new toilet, and fresh paint. This lower level also presents an excellent opportunity for future expansion and includes ample storage space. The outdoor oasis is perfect for entertaining, offering a fully private, fenced-in yard. You'll find an above-ground pool and an extremely private hot tub area, which thoughtfully separates the two patios. Located just blocks from the vibrant O'Fallon downtown district, this property also has potential for future commercial use, should you desire, while still being an ideal single-family residence.
Last Agent to Sell the Property
Judy Dempcy Homes Powered by KW Pinnacle License #471.020181 Listed on: 09/20/2025
We collect this data history from publicly available records. To have your information removed, we recommend requesting removal directly through your county’s website.
Keith Shovlin
RE/MAX Preferred
(833) 432-4042
40 Total Sales
13 in O'Fallon
$70K - $335K Price Range
Cathy Dey Cooney
The Hermann London Group, Llc
(618) 221-4691
77 Total Sales
5 in O'Fallon
$24K - $227K Price Range
Jeff Birkenmeier
Main St. Real Estate
(314) 720-6073
75 Total Sales
1 in O'Fallon
$185,900 Price
Lisa Whitacre
360 Prime Realty Group, LLC
(618) 845-7230
44 Total Sales
1 in O'Fallon
$167,704 Price
Angela Judd Uram
Coldwell Banker Brown Realtors
(618) 216-6720
304 Total Sales
8 in O'Fallon
$18K - $850K Price Range
Ethel Shanklin
Strano & Associates
(618) 418-3849
18 Total Sales
2 in O'Fallon
$111K - $315K Price Range
We collect this data history from publicly available records. To have your information removed, we recommend requesting removal directly through your county’s website.
| Date | Buyer | Sale Price | Title Company |
|---|---|---|---|
| $268,500 | Community Title | ||
| Asselin Kevin Jon | -- | None Available | |
| Asselin Monica | -- | None Available | |
| Asselin Kevin Jon | $101,500 | -- |
We collect this data history from publicly available records. To have your information removed, we recommend requesting removal directly through your county’s website.
| Date | Status | Borrower | Loan Amount |
|---|---|---|---|
| Previous Owner | $50,000 | ||
| Previous Owner | Asselin Kevin J | $50,000 | |
| Previous Owner | Asselin Kevin J | $25,000 |
We collect this data history from publicly available records. To have your information removed, we recommend requesting removal directly through your county’s website.
| Date | Event | Price | List to Sale | Price per Sq Ft |
|---|---|---|---|---|
| 10/31/2025 10/31/25 | Sold | $268,500 | -2.4% | $160 / Sq Ft |
| 09/26/2025 09/26/25 | Pending | -- | -- | -- |
| 09/20/2025 09/20/25 | For Sale | $275,000 | -- | $164 / Sq Ft |
We collect this data history from publicly available records. To have your information removed, we recommend requesting removal directly through your county’s website.
| Year | Tax Paid | Tax Assessment Tax Assessment Total Assessment is a certain percentage of the fair market value that is determined by local assessors to be the total taxable value of land and additions on the property. | Land | Improvement |
|---|---|---|---|---|
| 2024 | $3,698 | $69,552 | $8,818 | $60,734 |
| 2023 | $4,677 | $61,730 | $7,826 | $53,904 |
| 2022 | $3,410 | $56,753 | $7,195 | $49,558 |
| 2021 | $3,158 | $52,778 | $7,218 | $45,560 |
| 2020 | $3,115 | $49,958 | $6,832 | $43,126 |
| 2019 | $3,420 | $49,958 | $6,832 | $43,126 |
| 2018 | $3,313 | $48,508 | $6,634 | $41,874 |
| 2017 | $3,569 | $50,004 | $7,500 | $42,504 |
| 2016 | $3,553 | $48,837 | $7,325 | $41,512 |
| 2014 | $3,269 | $48,272 | $7,240 | $41,032 |
| 2013 | $2,890 | $47,532 | $7,129 | $40,403 |
Seller's Agent in 2025
Rob Cole
Judy Dempcy Homes Powered by KW Pinnacle
(618) 632-4030
836 Total Sales
Buyer's Agent in 2025
Sally Hohn
Coldwell Banker Brown Realtors
(618) 623-8924
59 Total Sales
Source: MARIS MLS
MLS Number: MIS25064671
APN: 04-31.0-206-019
Disclaimer: Certain information contained herein is derived from information provided by parties other than Homes.com. All information provided is deemed reliable, but is not guaranteed to be accurate and should be independently verified.
All data is obtained from various sources and may not have been verified by broker or MLS GRID. Supplied Open House Information is subject to change without notice. All information should be independently reviewed and verified for accuracy. Properties may or may not be listed by the office/agent presenting the information. Some IDX listings have been excluded from this website.
Listings courtesy of MARIS MLS as distributed by MLS GRID.
Based on information submitted to the MLS GRID
Ask me questions while you tour the home.