
Sam Miller
Compass RE
(615) 437-9818
154 Total Sales
1 in White Bluff
$359,900 Price
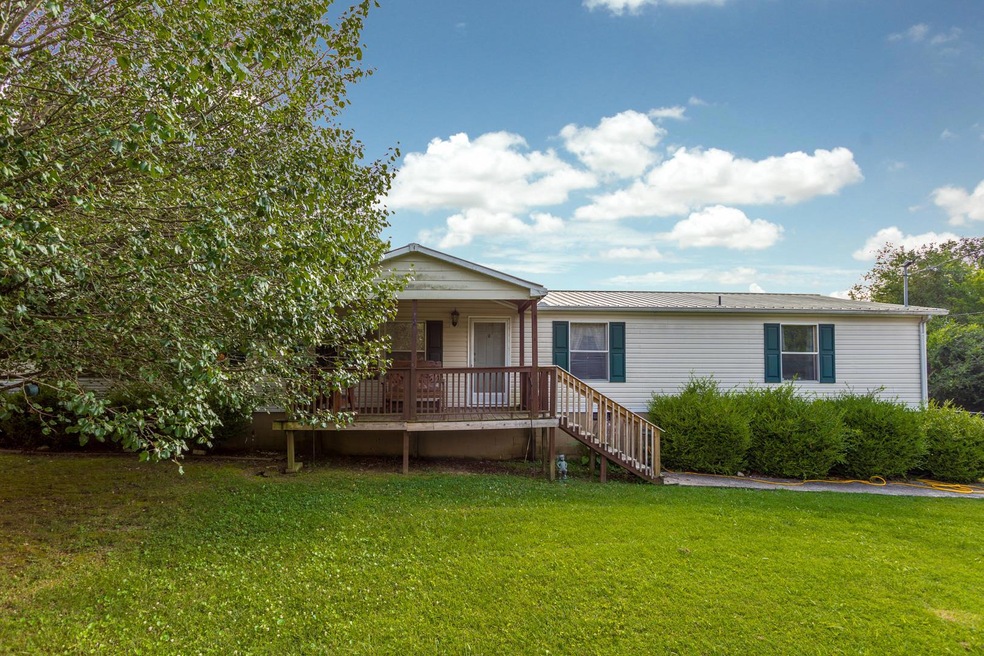
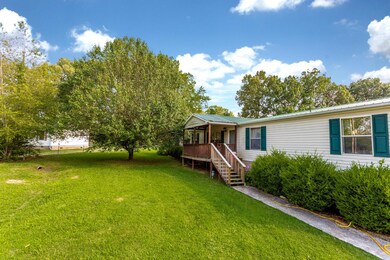
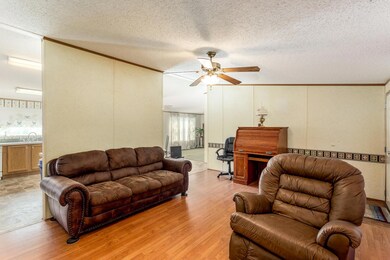


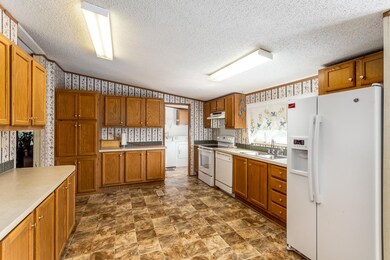
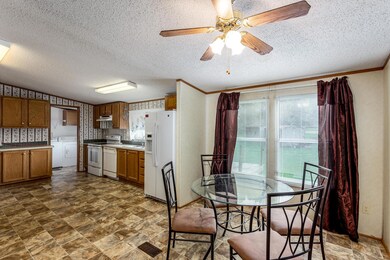
4 bed/ 2 bath madular home nestled at the end of a cul-de-sac drive. Peaceful neighborhood. Nice fenced in back yard. 2 storage buildings do convey.
We collect this data history from publicly available records. To have your information removed, we recommend requesting removal directly through your county’s website.
Sam Miller
Compass RE
(615) 437-9818
154 Total Sales
1 in White Bluff
$359,900 Price
Brandy Lee Armstrong
Georgia Evans Realty, LLC
(615) 398-8315
120 Total Sales
1 in White Bluff
$300,000 Price
Nathaniel Stewart
Benchmark Realty
(216) 242-4789
108 Total Sales
1 in White Bluff
$231,155 Price
Doug Duncan
Berkshire Hathaway HomeServices PenFed Realty
(831) 220-3310
109 Total Sales
1 in White Bluff
$699,000 Price
Carrie Peery
Parker Peery Properties
(615) 709-9360
110 Total Sales
9 in White Bluff
$205K - $810K Price Range
Joel Borski
Compass
(615) 437-9269
80 Total Sales
3 in White Bluff
$330K - $610K Price Range
We collect this data history from publicly available records. To have your information removed, we recommend requesting removal directly through your county’s website.
| Date | Buyer | Sale Price | Title Company |
|---|---|---|---|
| $88,000 | -- | ||
| $24,000 | -- | ||
| $20,000 | -- | ||
| $12,000 | -- |
We collect this data history from publicly available records. To have your information removed, we recommend requesting removal directly through your county’s website.
| Date | Event | Price | List to Sale | Price per Sq Ft |
|---|---|---|---|---|
| 08/05/2019 08/05/19 | Sold | $88,000 | -2.1% | $41 / Sq Ft |
| 07/14/2019 07/14/19 | Pending | -- | -- | -- |
| 07/11/2019 07/11/19 | For Sale | $89,900 | -- | $42 / Sq Ft |
We collect this data history from publicly available records. To have your information removed, we recommend requesting removal directly through your county’s website.
| Year | Tax Paid | Tax Assessment Tax Assessment Total Assessment is a certain percentage of the fair market value that is determined by local assessors to be the total taxable value of land and additions on the property. | Land | Improvement |
|---|---|---|---|---|
| 2025 | $1,121 | $66,350 | $9,000 | $57,350 |
| 2024 | $1,121 | $66,350 | $9,000 | $57,350 |
| 2023 | $871 | $37,075 | $5,625 | $31,450 |
| 2022 | $934 | $39,725 | $5,625 | $34,100 |
| 2021 | $934 | $39,725 | $5,625 | $34,100 |
| 2020 | $934 | $39,725 | $5,625 | $34,100 |
| 2019 | $934 | $39,725 | $5,625 | $34,100 |
| 2018 | $771 | $28,550 | $5,625 | $22,925 |
| 2017 | $771 | $28,550 | $5,625 | $22,925 |
| 2016 | $771 | $28,550 | $5,625 | $22,925 |
| 2015 | $883 | $30,450 | $5,625 | $24,825 |
| 2014 | $883 | $30,450 | $5,625 | $24,825 |
Seller's Agent in 2019
Heather Luna
Adaro Realty
(931) 252-4035
Buyer's Agent in 2019
Stacie Fewell
Weichert, REALTORS - Big Dog Group
(615) 887-0527
17 Total Sales
Source: Realtracs
MLS Number: RTC2060051
APN: 022135A A 00200
Disclaimer: Certain information contained herein is derived from information provided by parties other than Homes.com. All information provided is deemed reliable, but is not guaranteed to be accurate and should be independently verified.
All data is obtained from various sources and may not have been verified by broker or MLS GRID. Supplied Open House Information is subject to change without notice. All information should be independently reviewed and verified for accuracy. Properties may or may not be listed by the office/agent presenting the information. Some IDX listings have been excluded from this website.
Listings courtesy of Realtracs as distributed by MLS GRID.
Listing Information presented by local MLS brokerage: Ten-X, LLC dba Homes.com, local broker - Arlene Richardson - 888-952-6393 - 17600 Laguna Canyon Rd, Irvine, CA 92618.
Based on information submitted to the MLS GRID
Ask me questions while you tour the home.