NOT LISTED FOR SALE

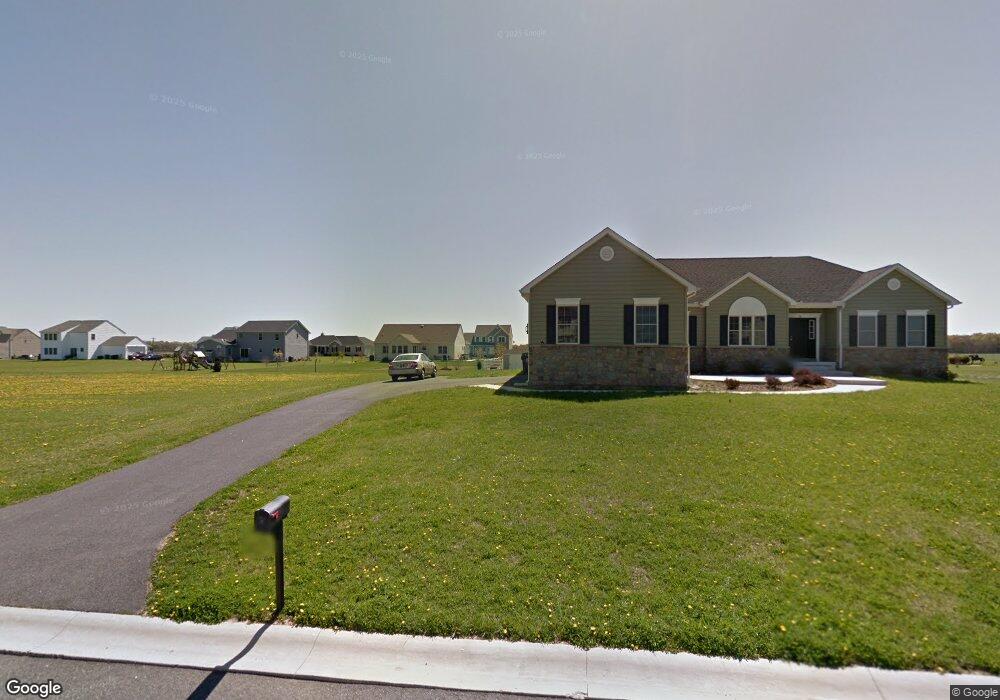
104 Stirrup Rd Clayton, DE 19938

Clayton Area
4 Beds
2.5 Baths
2,038 Sq Ft
0.5 Acre Lot

Sale Details

Date Sold: October 23, 2015

Last sale price $263,900 $129 Per Sq Ft

Highlights

  • Built in 2015 | Newly Remodeled
  • Wood Flooring
  • Butlers Pantry
  • Contemporary Architecture
  • Attic
  • 2 Car Attached Garage

About This Home

As of October 2015

Quick delivery Monroe floor plan Dilsheimer is back and they are in Jockey Hollow, building their great designs on 1/2 acres homesites. This very popular 4 bedroom 2 1/2 bath home has many standard features granite kitchen countertops, side entry garages,gas fireplace in the family room as well as a Bilco door in the basement.

Last Agent to Sell the Property

Barbara Heilman

(302) 378-9510 bheilman@yourdehome.com Delaware Homes Inc License #RB-0002882 Listed on: 07/10/2015

Co-Listed By

Michael Selvaggio

(302) 378-9510 mike@yourdehome.com Delaware Homes Inc

Last Buyer's Agent

Barbara Heilman

(302) 378-9510 bheilman@yourdehome.com Delaware Homes Inc License #RB-0002882 Listed on: 07/10/2015

Home Details

Home Type

  • Single Family

Est. Annual Taxes

  • $1,281

Year Built

  • Built in 2015 | Newly Remodeled

Lot Details

  • 21,780 Sq Ft Lot
  • Lot Dimensions are 125x150
  • Level Lot
  • Property is in excellent condition

HOA Fees

  • $25 Monthly HOA Fees

Parking

  • 2 Car Attached Garage
  • Driveway

Home Design

  • Contemporary Architecture
  • Shingle Roof
  • Vinyl Siding
  • Concrete Perimeter Foundation

Interior Spaces

  • 2,038 Sq Ft Home
  • Property has 2 Levels
  • Ceiling height of 9 feet or more
  • Gas Fireplace
  • Family Room
  • Living Room
  • Dining Room
  • Butlers Pantry
  • Laundry on upper level
  • Attic

Flooring

  • Wood
  • Wall to Wall Carpet
  • Vinyl

Bedrooms and Bathrooms

  • 4 Bedrooms
  • En-Suite Bathroom
  • 2.5 Bathrooms

Unfinished Basement

  • Basement Fills Entire Space Under The House
  • Exterior Basement Entry

Utilities

  • Forced Air Heating and Cooling System
  • Heating System Uses Gas
  • Heating System Uses Natural Gas
  • Electric Water Heater
  • On Site Septic
  • Cable TV Available

Community Details

  • Association fees include common area maintenance
  • Built by DILSHEIMER HOMES LLC
  • Jockey Hollow Subdivision, The Monroe Floorplan

Listing and Financial Details

  • Assessor Parcel Number KH-00-02602-01-0600-000

Home Details

Home Type

Single Family

Est. Annual Taxes

$1,281

Year Built

Built in 2015 | Newly Remodeled

Lot Details

0.5 Acres

HOA Fees

$25 per month

Parking

2

Listing Details

  • Property Type: Residential
  • Structure Type: Detached
  • Architectural Style: Contemporary
  • Ownership: Fee Simple
  • Inclusions: Stainless Steel Range, Dishwasher, Microwave
  • New Construction: Yes
  • Story List: Main, Upper 1
  • Year Built: 2015
  • Special Features: NewHome
  • Property Sub Type: Detached

Interior Features

  • Flooring Type: Wood, Fully Carpeted, Vinyl
  • Interior Amenities: Primary Bath(s), Butlers Pantry, Dining Area
  • Fireplace Features: Gas/Propane
  • Fireplaces Count: 1
  • Fireplace: Yes
  • Wall Ceiling Types: 9'+ Ceilings
  • Entry Location: Foyer
  • Foundation Details: Concrete Perimeter
  • Levels Count: 2
  • Room List: Living Room, Dining Room, Primary Bedroom, Bedroom 2, Bedroom 3, Kitchen, Family Room, Bedroom 1, Attic
  • Basement: Yes
  • Basement Type: Full, Unfinished, Outside Entrance
  • Laundry Type: Upper Floor
  • Total Sq Ft: 2038
  • Living Area Sq Ft: 2038
  • Net Sq Ft: 2038.00
  • Price Per Sq Ft: 132.43
  • Above Grade Finished Sq Ft: 2038
  • Above Grade Finished Area Units: Square Feet

Beds/Baths

  • Bedrooms: 4
  • Total Bathrooms: 3
  • Full Bathrooms: 2
  • Half Bathrooms: 1
  • Main Level Bathrooms: 1.00
  • Upper Level Bathrooms: 2.00
  • Main Level Half Bathrooms: 1

Exterior Features

  • Other Structures: Above Grade
  • Construction Materials: Vinyl Siding
  • Construction Completed: No
  • Roof: Shingle
  • Water Access: No
  • Waterfront: No
  • Water Oriented: No
  • Pool: No Pool
  • Tidal Water: No
  • Water View: No

Garage/Parking

  • Garage Spaces: 2.00
  • Garage: Yes
  • Attached Garage Spaces: 2
  • Total Garage And Parking Spaces: 2
  • Type Of Parking: Driveway, Attached Garage

Utilities

  • Central Air Conditioning: Yes
  • Cooling Type: Central A/C
  • Electric Service: Circuit Breakers
  • Heating Fuel: Natural Gas
  • Heating Type: Gas, Forced Air
  • Heating: Yes
  • Hot Water: Electric
  • Sewer/Septic System: On Site Septic
  • Utilities: Cable Tv
  • Water Source: Public

Condo/Co-op/Association

  • HOA Fees: 300.00
  • HOA Fee Frequency: Annually
  • Condo Co-Op Association: No
  • HOA Condo Co-Op Fee Includes: Common Area Maintenance
  • HOA: Yes

Lot Info

  • Lot Features: Level
  • Lot Size Acres: 0.50
  • Lot Dimensions: 125X150
  • Lot Size Units: Square Feet
  • Lot Sq Ft: 21780.00
  • Property Condition: Excellent
  • Zoning: RES

Building Info

  • Builder Name: DILSHEIMER HOMES LLC

Rental Info

  • Vacation Rental: No

Tax Info

  • Assessor Parcel Number: 4696105
  • Tax Annual Amount: 1281.00
  • Assessor Parcel Number: KH-00-02602-01-0600-000
  • Tax Year: 2014

MLS Schools

  • School District Name: SMYRNA
Create a Home Valuation Report for This Property
The Home Valuation Report is an in-depth analysis detailing your home's value as well as a comparison with similar homes in the area

Home Values in the Area

Source: Public Records

Average Home Value in this Area


Source: Public Records

Property History

We collect this data history from publicly available records. To have your information removed, we recommend requesting removal directly through your county’s website.

Date Event Price List to Sale Price per Sq Ft
10/23/2015 10/23/15 Sold $263,900 -2.2% $129 / Sq Ft
07/10/2015 07/10/15 Pending -- -- --
07/10/2015 07/10/15 For Sale $269,900 -- $132 / Sq Ft
Source: Bright MLS

Agents Affiliated with this Home

  • Section Image
  • Section Image
See All Agents

Map

Source: Bright MLS

MLS Number: 1002656028

Bright MLS
Your Personal Tour Guide

Ask me questions while you tour the home.