NOT LISTED FOR SALE

Estimated Value: $189,000 - $203,000

2 Beds
2 Baths
1,199 Sq Ft
$162/Sq Ft Est. Value

Sale Details

Date Sold: October 20, 2025

Last sale price $191,500 $160 Per Sq Ft

Est. 2% increase in value since last sale

Current estimated payment $1,161 / mo

2 Days on Market

Highlights

  • Open Floorplan
  • Cathedral Ceiling
  • Front Porch
  • Ranch Style House
  • 1 Fireplace
  • Patio

About This Home

As of October 2025

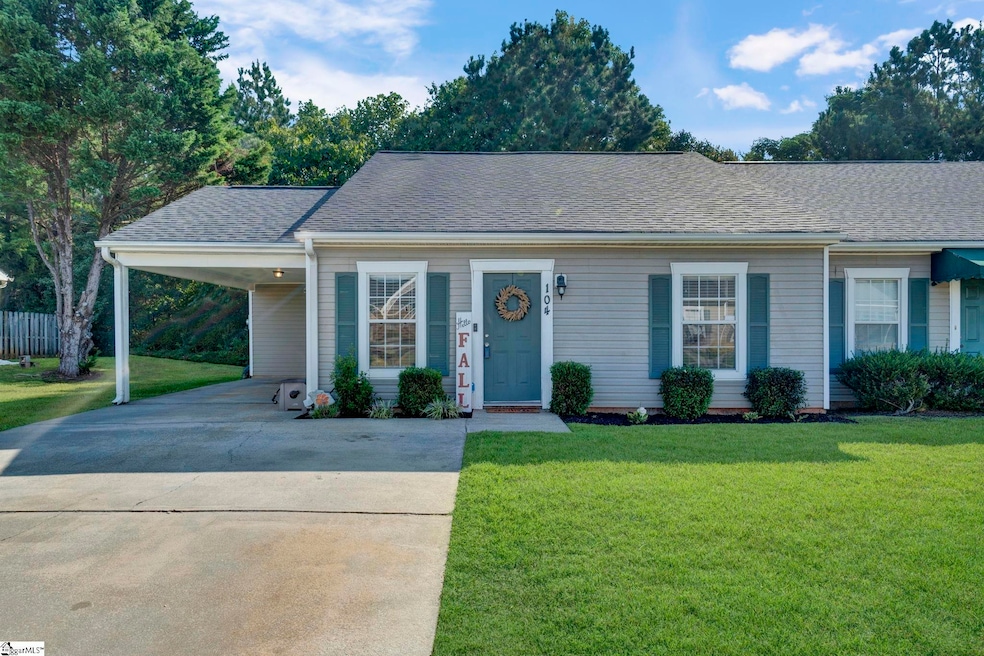
There’s just something about this little patio home that feels like a chapter out of a storybook. With two bedrooms and two baths, it has all the right spaces for someone starting out or for those ready to downsize without giving up comfort. The kitchen is a cheerful spot, complete with a breakfast bar that makes a perfect perch for morning coffee or chatting with friends while dinner is prepared. It flows right into the living area, giving the home a warm and easy feel. The master bedroom is cozy yet functional, complete with a walk-in closet and the convenience of a laundry area tucked inside. Each room has its own charm, with just the right mix of comfort and practicality that makes the home easy to love. Step outside, and you’ll find a patio area in the backyard just waiting for evenings under the stars. Off the carport, there is a storage building ideal for garden tools, holiday boxes, or hobbies. The roof was replaced in 2025, giving peace of mind for years ahead. Out front, the HOA takes care of the lawn so you can spend weekends enjoying life instead of pushing a mower. As you drive through the neighborhood, you will notice how well cared for the surrounding homes are, showing the pride of ownership that makes this area feel special. And perhaps best of all, this home puts you right in the middle of it all, close to Clemson, Greenville, and all the places you want to be. Full of charm and easy living, it feels ready to be part of your next chapter.

Last Agent to Sell the Property

Missy Rick

Howard Hanna Allen Tate - Easley Powdersville License #46882 Listed on: 09/16/2025

Howard Hanna Allen Tate - Easley Powdersville

Co-Listed By

Derek Rick

Howard Hanna Allen Tate - Easley Powdersville License #87888

Last Buyer's Agent

Traverse Foster

Commonwealth Realty

Range of Values:

--
Value Increase
--
Percent Increase
--
Adjusted for Inflation
Collateral Analytics

Collateral Analytics Collateral Analytics AVMs (Automated Valuation Model) employ a number of statistical approaches combined with neighborhood-specific comparable selection guarantees the most up-to-date and precise valuations.

Not Available

Collateral Analytics does not have data for the current month. Please view the chart for historical values.

ICE

ICE Mortgage Technology ICE Mortgage Technology’s AVM (Automated Valuation Model) is a state-of-the-art online residential property valuation tool that provides a quick and accurate estimate of the value of almost any home in the U.S.

Not Available

ICE Mortgage Technology does not have data for the current month. Please view the chart for historical values.

First American

First American First American Data & Analytics’ next-generation AVM combines unrivaled data assets with a blended ensemble of valuation models to produce highly accurate, reliable valuations you can trust.

Not Available

First American does not have data for the current month. Please view the chart for historical values.

Quantarium

Quantarium Quantarium’s valuation service, repeatedly proven the industry’s most accurate and comprehensive, is supercharged with a self-learning and auto-tuning AI engine that continually becomes smarter and more accurate as it processes daily inputs from the industry’s leading RE data lake.

Not Available

Quantarium does not have data for the current month. Please view the chart for historical values.

Average Value
Not Available
List Price
Sold Price
Create a Home Valuation Report for This Property
The Home Valuation Report is an in-depth analysis detailing your home's value as well as a comparison with similar homes in the area

Townhouse Details

Home Type

  • Townhome

Est. Annual Taxes

  • $639

Year Built

  • Built in 2002

Lot Details

  • Lot Dimensions are 38x82x36x85

HOA Fees

  • $35 Monthly HOA Fees

Home Design

  • Ranch Style House
  • Bungalow
  • Slab Foundation
  • Architectural Shingle Roof
  • Vinyl Siding
  • Aluminum Trim

Interior Spaces

  • 1,115 Sq Ft Home
  • 1,000-1,199 Sq Ft Home
  • Open Floorplan
  • Cathedral Ceiling
  • Ceiling Fan
  • 1 Fireplace
  • Screen For Fireplace
  • Living Room
  • Dining Room
  • Laundry Room

Kitchen

  • Electric Cooktop
  • Built-In Microwave
  • Dishwasher
  • Laminate Countertops

Flooring

  • Carpet
  • Laminate

Bedrooms and Bathrooms

  • 2 Main Level Bedrooms
  • 2 Full Bathrooms

Attic

  • Storage In Attic
  • Pull Down Stairs to Attic

Home Security

Parking

  • 1 Car Garage
  • Attached Carport

Outdoor Features

  • Patio
  • Front Porch

Schools

  • Whitehall Elementary School
  • Lakeside Middle School
  • Westside High School

Utilities

  • Central Air
  • Heating Available
  • Electric Water Heater

Listing and Financial Details

  • Tax Lot 41
  • Assessor Parcel Number 0941901041000

Community Details

Overview

  • Mandatory home owners association

Security

  • Fire and Smoke Detector

Townhouse Details

Home Type

Townhome

Est. Annual Taxes

$639

Year Built

Built in 2002

Lot Details

3,223 Sq Ft Lot

HOA Fees

$35 per month

Listing Details

  • Lot Description: Level
  • Total Sq Ft: 1115
  • Total Finished Sq Ft: 1115
  • Estimated Age: 21-30
  • Below Grade Finished Sq Ft: None
  • Bonus/Recreation Room: N
  • Class: Residential
  • Electric Company: Duke
  • Garage Spaces: 1
  • HOA Regime Fee: 35
  • Hoa Regime Fee Mandatory: Yes
  • Hoa Term: Monthly
  • HOA: Y
  • Legal Lot Number: 41
  • Lot Size Acreage: 1/2 Acre Or Less
  • Lvt Date: 09/16/2025
  • Number of Main Level Full Bathrooms: 2
  • Number Of Bedrooms: 2
  • Number Of Bedrooms Main Level: 2
  • Full Bathrooms: 2
  • Other Rooms Finished Sq F: None
  • Parking Garage: Carport 1 Car
  • Sold Price Sq Ft: 171.75
  • Street Designation: Court
  • Style: Bungalow, Ranch
  • Total Finished Heated Sq Ft: 1000-1199
  • Type: Townhouse
  • Range of Unfinished Sq Ft: None
  • Water Company: Anderson Water
  • Assessor Parcel Number: 0941901041000
  • Estimated Year Built: 2002
  • Special Features: None
  • Property Sub Type: Townhouses
  • Stories: 1
  • Year Built: 2002

Interior Features

  • Appliances: Dishwasher, Cook Top-Electric, Microwave-Built In
  • Floors: Carpet, Laminate Flooring
  • Interior Amenities: Attic Stairs Disappearing, Ceiling Fan, Ceiling Cathedral/Vaulted, Open Floor Plan, Smoke Detector, Countertops – Laminate
  • Specialty Room: Laundry
  • Storage Space: Attic
  • Master Bedroom: Y, Size: 11x16
  • Sun Room: N
  • Bedroom 2: Y, Size: 11x10
  • Bedroom 3: N
  • Bedroom 5: N
  • Breakfast Room: N
  • Deck: N
  • Den: N
  • Dining Room: Y, Size: 9x10
  • Fireplace: Screen
  • Great Room: N
  • Kitchen: Y, Size: 8x14
  • Laundry Room: Y, Size: 3x5
  • Living Room: Y, Size: 13x15
  • Number Of Fireplaces: 1
  • Number Of Stories: 1
  • Screened Porch: N
  • Bedroom 4: N

Exterior Features

  • Driveway: Paved Concrete
  • Exterior Features: Patio, Porch-Front, Vinyl/Aluminum Trim
  • Exterior Finish: Vinyl Siding
  • Foundation: Slab
  • Roof: Architectural
  • Patio: Y, Size: 12x12

Garage/Parking

  • Parking Type: Attached Carport

Utilities

  • Garbage Pickup: Private
  • Sewer: Public
  • Water: Public
  • Water Heater: Electric
  • Cooling System: Central Forced
  • Heating System: Electric
  • Laundry: Walk-In

Schools

  • Elementary School: Whitehall
  • High School: Westside
  • Middle School: Lakeside

Lot Info

  • Estimated Lot Dimensions: 38x82x36x85
  • Geo Subdivision: SC

Tax Info

  • Tax Year: 2024
  • Total Taxes: 638.92

Ownership History

We collect this data history from publicly available records. To have your information removed, we recommend requesting removal directly through your county’s website.

Date Name Owned For Owner Type

Purchase Details

Listed on
Sep 16, 2025
Closed on
Oct 20, 2025
Sold by
Williams Keilan J
Bought by
Seller's Agent
Missy Rick
Howard Hanna Allen Tate - Easley Powdersville
Buyer's Agent
Traverse Foster
Commonwealth Realty
List Price
$192,500
Sold Price
$191,500
Premium/Discount to List
-$1,000
-0.52%
Views
13
Current Estimated Value
$194,488

Home Financials for this Owner

Home Financials are based on the most recent Mortgage that was taken out on this home.
Estimated Appreciation
$2,988
Avg. Annual Appreciation
1.77%

Purchase Details

Closed on
Sep 2, 2020
Sold by
Parnell Breeanna and Parnell Justin H
Bought by
Williams Keilan

Home Financials for this Owner

Home Financials are based on the most recent Mortgage that was taken out on this home.
Original Mortgage
$122,222
Interest Rate
3%
Mortgage Type
New Conventional

Purchase Details

Listed on
Dec 21, 2016
Closed on
Jan 11, 2017
Sold by
Finance Of America Reverse Llc
Bought by
Parnell Justin H and Newton Breeanna M
Seller's Agent
Dana Macher
Global Real Estate Services
Buyer's Agent
David Phillips
Silver Star Real Estate
List Price
$74,900
Sold Price
$67,100
Premium/Discount to List
-$7,800
-10.41%

Home Financials for this Owner

Home Financials are based on the most recent Mortgage that was taken out on this home.
Avg. Annual Appreciation
11.67%
Original Mortgage
$67,001
Interest Rate
4.13%
Mortgage Type
Purchase Money Mortgage

Purchase Details

Listed on
Dec 21, 2016
Closed on
Dec 19, 2016
Sold by
Patterson Marshall Danny
Bought by
Finance Of America Reverse Llc
Seller's Agent
Dana Macher
Global Real Estate Services
Buyer's Agent
David Phillips
Silver Star Real Estate
List Price
$74,900
Sold Price
$67,100
Premium/Discount to List
-$7,800
-10.41%

Home Financials for this Owner

Home Financials are based on the most recent Mortgage that was taken out on this home.
Original Mortgage
$67,001
Interest Rate
4.13%
Mortgage Type
Purchase Money Mortgage
Source: Public Records

Home Values in the Area

Source: Public Records

Average Home Value in this Area


Source: Public Records

Agents Specializing in Anderson, SC

See All Agents

Purchase History

We collect this data history from publicly available records. To have your information removed, we recommend requesting removal directly through your county’s website.

Date Buyer Sale Price Title Company
$191,500 None Listed On Document
Williams Keilan $121,000 None Listed On Document
Parnell Justin H $6,700 None Available
Finance Of America Reverse Llc $60,000 None Available
Source: Public Records

Mortgage History

We collect this data history from publicly available records. To have your information removed, we recommend requesting removal directly through your county’s website.

Date Status Borrower Loan Amount
Closed $122,222
Previous Owner Parnell Justin H $67,001
Previous Owner Patterson Rufus D $121,500
Source: Public Records

Property History

We collect this data history from publicly available records. To have your information removed, we recommend requesting removal directly through your county’s website.

Date Event Price List to Sale Price per Sq Ft Prior Sale
10/20/2025 10/20/25 Sold $191,500 -0.5% $192 / Sq Ft
09/16/2025 09/16/25 For Sale $192,500 +186.9% $193 / Sq Ft
01/16/2017 01/16/17 Sold $67,100 -10.4% $61 / Sq Ft View Prior Sale
01/06/2017 01/06/17 Pending -- -- --
12/21/2016 12/21/16 For Sale $74,900 -- $68 / Sq Ft
Source: Greater Greenville Association of REALTORS®

Tax History

We collect this data history from publicly available records. To have your information removed, we recommend requesting removal directly through your county’s website.

Year Tax Paid Tax Assessment Tax Assessment Total Assessment is a certain percentage of the fair market value that is determined by local assessors to be the total taxable value of land and additions on the property. Land Improvement
2025 -- $4,840 $660 $4,180
2024 $639 $4,840 $660 $4,180
2023 $639 $4,840 $660 $4,180
2022 $608 $4,840 $660 $4,180
2021 $2,433 $7,250 $780 $6,470
2020 $456 $3,410 $400 $3,010
2019 $456 $3,410 $400 $3,010
2018 $463 $3,410 $400 $3,010
2017 $154 $5,120 $600 $4,520
2016 $154 $3,350 $400 $2,950
2015 $157 $3,350 $400 $2,950
2014 $157 $3,350 $400 $2,950
Source: Public Records

Agents Affiliated with this Home

  • Section Image
  • Section Image
  • Section Image
  • Section Image
  • Section Image
See All Agents

Map

Source: Greater Greenville Association of REALTORS®

MLS Number: 1569527

Greater Greenville Association of REALTORS®

APN: 094-19-01-041

Your Personal Tour Guide

Ask me questions while you tour the home.