CF
Cirilo Favela
Favela Real Estate, LLC
(708) 323-2597
76 Total Sales
2 in Porter County
$175K - $412K Price Range
Estimated Value: $234,213
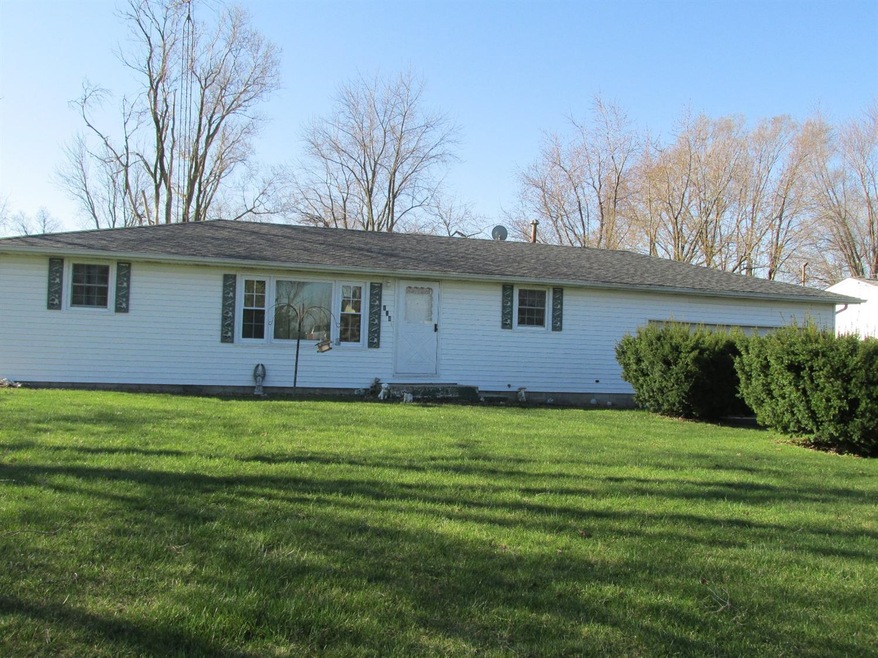
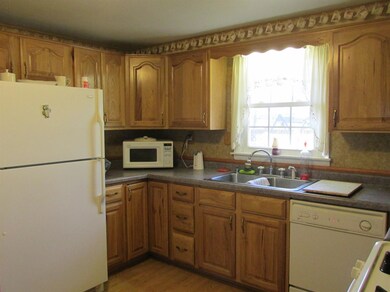
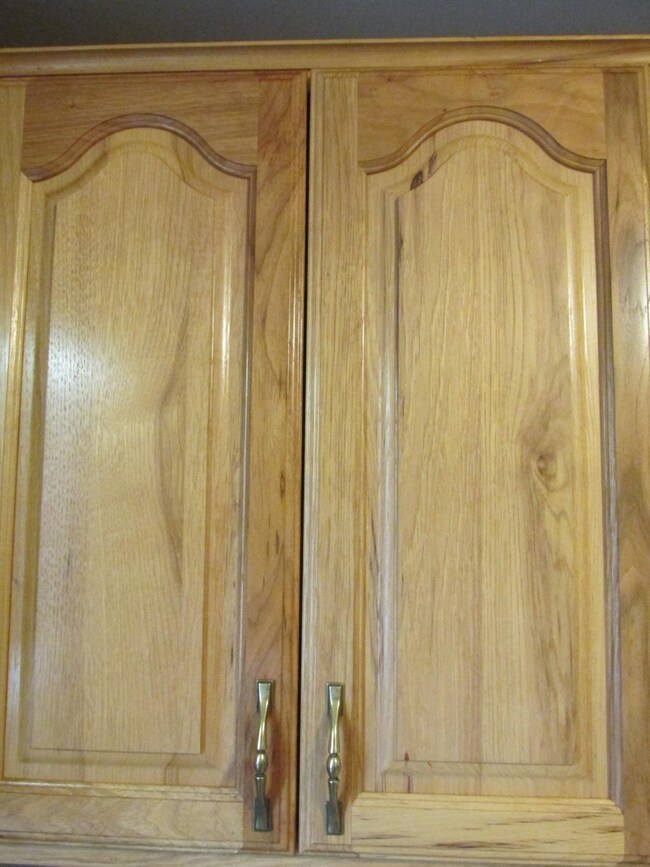
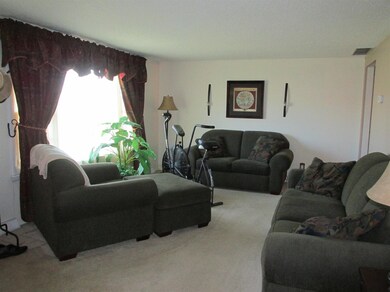
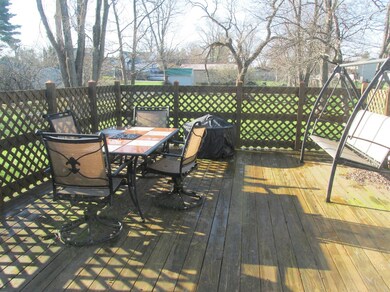
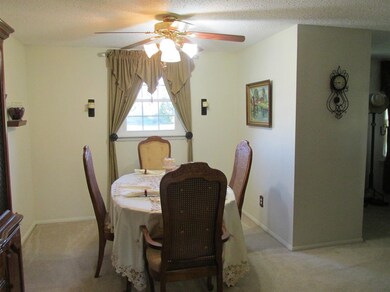
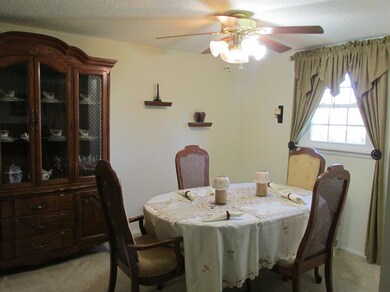
Maple Cabinets in this updated Kitchen are featured in this Ranch on oversized lot in Hebron. 3rd bedroom features sliding glass doors onto large deck to enjoy almost 1/2 acre of partially fenced yard. Large bathroom w/shower, neutral colored carpet, formal dining room, large living room, oversized 2 1/2 car garage plus shed. Appliances stay, furniture optional. Information believed accurate, not guaranteed.
Last Agent to Sell the Property
Hebron Realty & Insurance License #RB14014734 Listed on: 03/29/2016
We collect this data history from publicly available records. To have your information removed, we recommend requesting removal directly through your county’s website.
CF
Cirilo Favela
Favela Real Estate, LLC
(708) 323-2597
76 Total Sales
2 in Porter County
$175K - $412K Price Range

Meghan Maddox
MTM Realty Group
(219) 259-5129
188 Total Sales
1 in Porter County
$388,990 Price
Traci Gaddis
Blackrock Real Estate Services
(219) 258-4560
128 Total Sales
1 in Porter County
$678,000 Price
Richard Tokarz
Advanced Real Estate, LLC
(219) 501-5437
92 Total Sales
4 in Porter County
$295K - $610K Price Range
Scott LaMantia
McColly Real Estate
(219) 266-7528
29 Total Sales
1 in Porter County
$627,587 Price
Clark Stjohn
(219) 754-5130
32 Total Sales
1 in Porter County
$205,000 Price
We collect this data history from publicly available records. To have your information removed, we recommend requesting removal directly through your county’s website.
| Date | Buyer | Sale Price | Title Company |
|---|---|---|---|
| -- | Northwest Indiana Title Serv |
We collect this data history from publicly available records. To have your information removed, we recommend requesting removal directly through your county’s website.
| Date | Status | Borrower | Loan Amount |
|---|---|---|---|
| Open | $130,591 | ||
| Previous Owner | Cruitt William F | $85,600 | |
| Previous Owner | Cruitt William F | $30,000 | |
| Previous Owner | Cruitt William F | $30,420 |
We collect this data history from publicly available records. To have your information removed, we recommend requesting removal directly through your county’s website.
| Date | Event | Price | List to Sale | Price per Sq Ft |
|---|---|---|---|---|
| 08/12/2016 08/12/16 | Sold | $127,000 | 0.0% | $111 / Sq Ft |
| 07/19/2016 07/19/16 | Pending | -- | -- | -- |
| 03/29/2016 03/29/16 | For Sale | $127,000 | -- | $111 / Sq Ft |
We collect this data history from publicly available records. To have your information removed, we recommend requesting removal directly through your county’s website.
| Year | Tax Paid | Tax Assessment Tax Assessment Total Assessment is a certain percentage of the fair market value that is determined by local assessors to be the total taxable value of land and additions on the property. | Land | Improvement |
|---|---|---|---|---|
| 2025 | $1,751 | $168,700 | $25,700 | $143,000 |
| 2024 | $1,693 | $164,700 | $23,700 | $141,000 |
| 2023 | $1,718 | $161,900 | $23,700 | $138,200 |
| 2022 | $1,691 | $155,800 | $23,700 | $132,100 |
| 2021 | $1,363 | $124,900 | $23,700 | $101,200 |
| 2020 | $1,288 | $118,800 | $23,700 | $95,100 |
| 2019 | $1,183 | $114,500 | $23,700 | $90,800 |
| 2018 | $1,180 | $110,200 | $23,700 | $86,500 |
| 2017 | $1,144 | $110,700 | $23,700 | $87,000 |
| 2016 | $1,258 | $117,900 | $27,100 | $90,800 |
| 2014 | $1,248 | $112,000 | $26,000 | $86,000 |
| 2013 | -- | $111,600 | $26,100 | $85,500 |
Seller's Agent in 2016
Deb McKay
Hebron Realty & Insurance
(219) 405-1292
54 in this area
91 Total Sales
Source: Northwest Indiana Association of REALTORS®
MLS Number: GNR390525
APN: 64-14-10-429-008.000-002
Disclaimer: Certain information contained herein is derived from information provided by parties other than Homes.com. All information provided is deemed reliable, but is not guaranteed to be accurate and should be independently verified.
All data is obtained from various sources and may not have been verified by broker or MLS GRID. Supplied Open House Information is subject to change without notice. All information should be independently reviewed and verified for accuracy. Properties may or may not be listed by the office/agent presenting the information. Some IDX listings have been excluded from this website. Copyright 2026 Multiple Listing Service of the Northwest Indiana Realtors Association Multiple Listing Service (NIRA MLS). All rights reserved. IDX information is provided exclusively for personal, non-commercial use, and may not be used for any purpose other than to identify prospective properties consumers may be interested in purchasing. Information is deemed reliable but not guaranteed.
Listings courtesy of Northwest Indiana Association of REALTORS® as distributed by MLS GRID.
Based on information submitted to the MLS GRID
Ask me questions while you tour the home.