
Tammy Howard
New Chapter Real Estate
(219) 777-3480
36 Total Sales
1 in Porter County
$450,000 Price
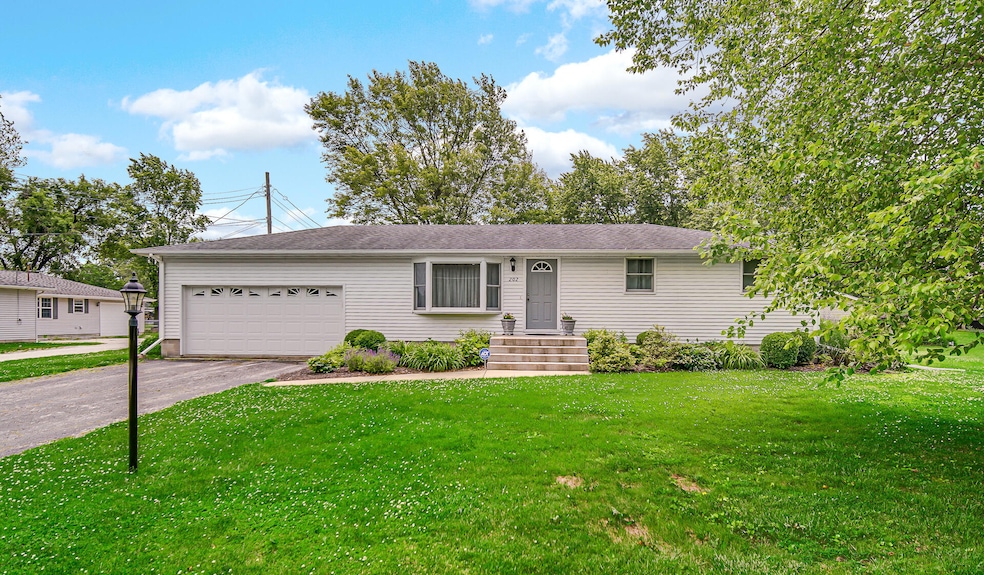
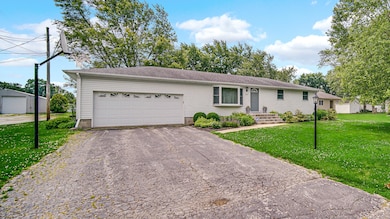
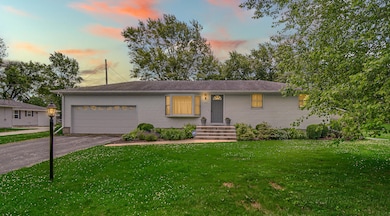
Estimated Value: $285,897
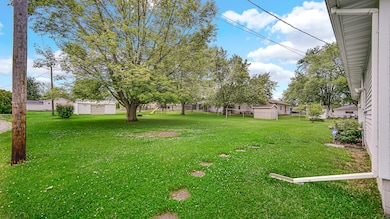
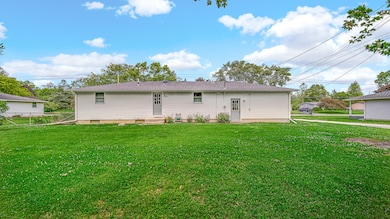
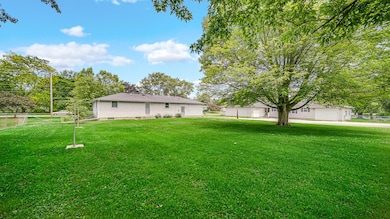
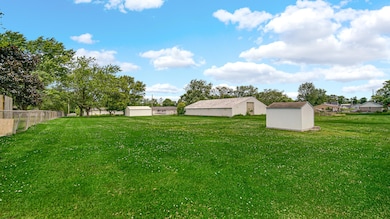
Beautifully Maintained Ranch Style Home Sitting on Nearly an Acre with Pole Barn, Shed & More! This charming home has been lovingly cared for and is move-in ready, with well-maintained systems and thoughtful updates over the years. (Roof (2011), siding, windows, hot water heater (2019), and exterior doors have all been updated at some point). Situated on a beautifully landscaped 0.92-acre lot, this inviting property features 3 bedrooms and 2 full bathrooms, providing comfortable living for anyone seeking one-level living with extra space for entertaining in the basement. Inside, you'll find a warm and welcoming layout with a light-filled living room, a functional kitchen with ample cabinetry. The finished basement expands your living options--perfect for a family room, home office, gym, or hobby area. Additional highlights include: Attached 2-car garage with convenient interior access, 21' x 24' pole barn--great for storage, workshop space, or outdoor toys, and a Handy 10'x10' shed for lawn equipment, The expansive backyard has many mature trees, ideal for entertaining, gardening, or enjoying the peaceful surroundings. All with Hebron city water and sewer! Truly a must see!
Last Agent to Sell the Property
BHHS Executive Realty License #RB14039431 Listed on: 06/10/2025
We collect this data history from publicly available records. To have your information removed, we recommend requesting removal directly through your county’s website.
Tammy Howard
New Chapter Real Estate
(219) 777-3480
36 Total Sales
1 in Porter County
$450,000 Price
Jason Lynn
Realty Executives Premier
(219) 312-5486
129 Total Sales
22 in Porter County
$231K - $1.3M Price Range
Daren Huber
Coldwell Banker Realty
(219) 491-3763
149 Total Sales
3 in Porter County
$405K - $470K Price Range
Kathryn Leslie
@properties Christie's International R.E.
(219) 312-2311
49 Total Sales
2 in Porter County
$380K - $430K Price Range
Maureen Burns
@properties Christie's International Real Estate
(312) 945-0474
56 Total Sales
1 in Porter County
$457,600 Price
Merribeth Burns
Dollars and Sense Real Estate Inc.
(844) 360-8058
62 Total Sales
2 in Porter County
$175K - $179K Price Range
We collect this data history from publicly available records. To have your information removed, we recommend requesting removal directly through your county’s website.
| Date | Buyer | Sale Price | Title Company |
|---|---|---|---|
| -- | Chicago Title Insurance Compan |
We collect this data history from publicly available records. To have your information removed, we recommend requesting removal directly through your county’s website.
| Date | Status | Borrower | Loan Amount |
|---|---|---|---|
| Open | $240,700 |
We collect this data history from publicly available records. To have your information removed, we recommend requesting removal directly through your county’s website.
| Date | Event | Price | List to Sale | Price per Sq Ft |
|---|---|---|---|---|
| 07/28/2025 07/28/25 | Sold | $295,000 | -7.8% | $146 / Sq Ft |
| 06/10/2025 06/10/25 | For Sale | $319,900 | -- | $158 / Sq Ft |
We collect this data history from publicly available records. To have your information removed, we recommend requesting removal directly through your county’s website.
| Year | Tax Paid | Tax Assessment Tax Assessment Total Assessment is a certain percentage of the fair market value that is determined by local assessors to be the total taxable value of land and additions on the property. | Land | Improvement |
|---|---|---|---|---|
| 2025 | $1,986 | $200,700 | $35,900 | $164,800 |
| 2024 | $2,149 | $196,500 | $33,200 | $163,300 |
| 2023 | $2,063 | $193,300 | $33,200 | $160,100 |
| 2022 | $2,036 | $186,100 | $33,200 | $152,900 |
| 2021 | $1,653 | $150,300 | $33,200 | $117,100 |
| 2020 | $1,550 | $141,900 | $33,200 | $108,700 |
| 2019 | $1,493 | $136,900 | $33,200 | $103,700 |
| 2018 | $1,482 | $132,200 | $33,200 | $99,000 |
| 2017 | $1,473 | $131,700 | $33,200 | $98,500 |
| 2016 | $1,543 | $137,100 | $37,900 | $99,200 |
| 2014 | $1,455 | $130,400 | $36,300 | $94,100 |
| 2013 | -- | $130,100 | $36,500 | $93,600 |
Seller's Agent in 2025
Marge Kubascik
BHHS Executive Realty
(219) 682-6908
3 in this area
56 Total Sales
JG
Buyer's Agent in 2025
Jen Gilger
McColly Real Estate
(219) 973-8562
1 in this area
17 Total Sales
Source: Northwest Indiana Association of REALTORS®
MLS Number: 822288
APN: 64-14-10-429-005.000-002
Disclaimer: Certain information contained herein is derived from information provided by parties other than Homes.com. All information provided is deemed reliable, but is not guaranteed to be accurate and should be independently verified.
All data is obtained from various sources and may not have been verified by broker or MLS GRID. Supplied Open House Information is subject to change without notice. All information should be independently reviewed and verified for accuracy. Properties may or may not be listed by the office/agent presenting the information. Some IDX listings have been excluded from this website. Copyright 2026 Multiple Listing Service of the Northwest Indiana Realtors Association Multiple Listing Service (NIRA MLS). All rights reserved. IDX information is provided exclusively for personal, non-commercial use, and may not be used for any purpose other than to identify prospective properties consumers may be interested in purchasing. Information is deemed reliable but not guaranteed.
Listings courtesy of Northwest Indiana Association of REALTORS® as distributed by MLS GRID.
Based on information submitted to the MLS GRID
Ask me questions while you tour the home.