
Dustin Kupka
RE/MAX Precision
(515) 400-4115
207 Total Sales
7 in Waukee
$218K - $808K Price Range
Estimated Value: $413,917
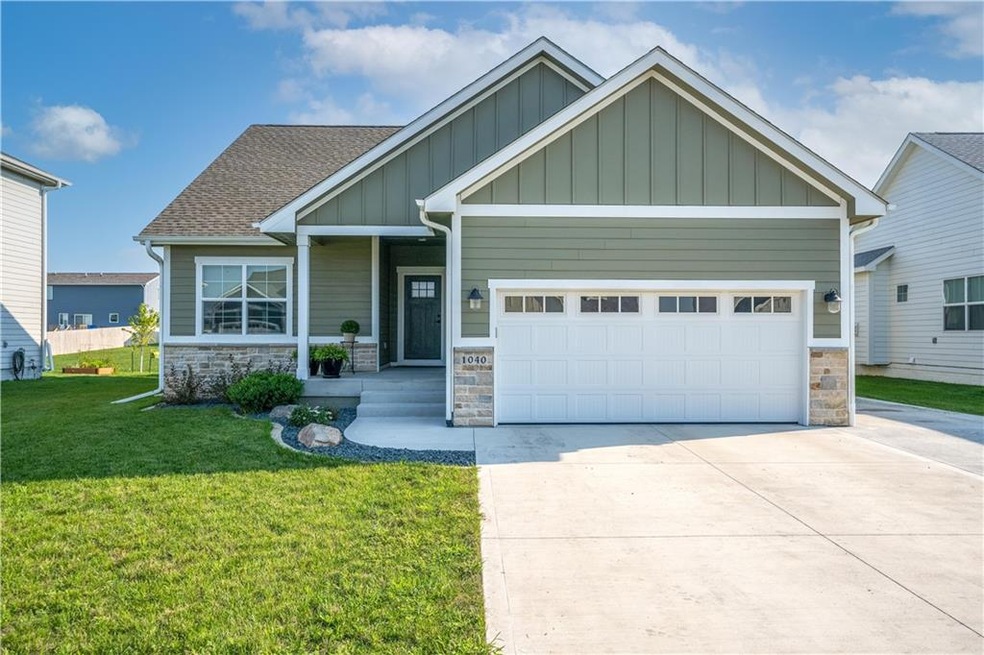
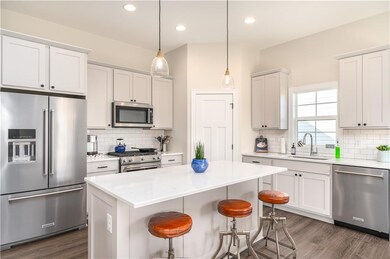
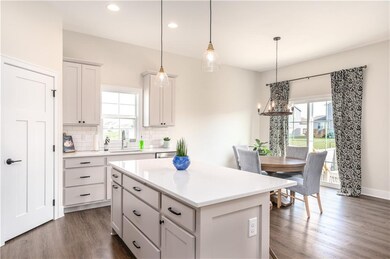
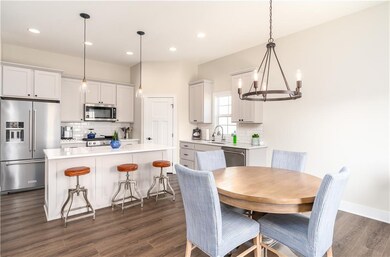
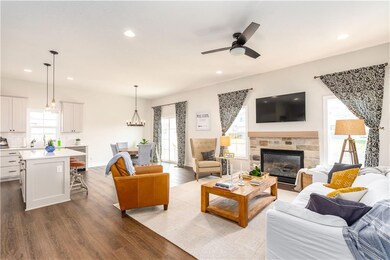
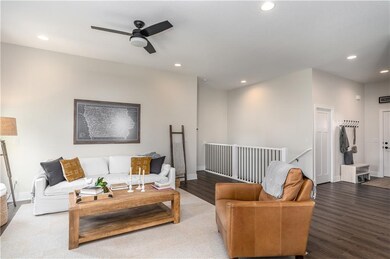

Immaculate Oakstone Homes former model with lot of upgrades. Features cedar fence with steel enforced posts, huge patio, recently added landscaping in front and back yard. 3rd stall concrete pad added for extra parking. Kitchen with gorgeous light grey cabinets, quartz countertops, upgraded kitchen aid appliances too! Pella windows, 10' ceilings on the main level, cabinets, no maintenance LVP throughout the first floor living space and front office. Finished lower level with 2 additional bedrooms and bath. Washer and dryer included! All information obtained from seller and public records.
We collect this data history from publicly available records. To have your information removed, we recommend requesting removal directly through your county’s website.
Dustin Kupka
RE/MAX Precision
(515) 400-4115
207 Total Sales
7 in Waukee
$218K - $808K Price Range
Austin Woods
EXP Realty, LLC
(563) 214-0283
133 Total Sales
11 in Waukee
$205K - $355K Price Range
Tammy Claiborne
Iowa Realty Ankeny
(515) 619-6710
102 Total Sales
2 in Waukee
$253K - $260K Price Range
Jolene Lindell
Realty ONE Group Impact
(414) 626-7449
50 Total Sales
10 in Waukee
$145K - $730K Price Range
Deb Miller
Iowa Realty Beaverdale
(515) 305-3207
100 Total Sales
4 in Waukee
$278K - $478K Price Range
Kayla McCormick
EXP Realty, LLC
(712) 589-5583
82 Total Sales
6 in Waukee
$247K - $460K Price Range
We collect this data history from publicly available records. To have your information removed, we recommend requesting removal directly through your county’s website.
| Date | Buyer | Sale Price | Title Company |
|---|---|---|---|
| $373,500 | None Listed On Document | ||
| $326,000 | None Available |
We collect this data history from publicly available records. To have your information removed, we recommend requesting removal directly through your county’s website.
| Date | Status | Borrower | Loan Amount |
|---|---|---|---|
| Open | $300,000 | ||
| Previous Owner | $293,391 |
We collect this data history from publicly available records. To have your information removed, we recommend requesting removal directly through your county’s website.
| Date | Event | Price | List to Sale | Price per Sq Ft | Prior Sale |
|---|---|---|---|---|---|
| 09/22/2021 09/22/21 | Sold | $373,500 | +1.0% | $284 / Sq Ft | |
| 09/22/2021 09/22/21 | Pending | -- | -- | -- | |
| 08/13/2021 08/13/21 | For Sale | $369,900 | +15.6% | $282 / Sq Ft | |
| 04/23/2020 04/23/20 | Sold | $320,000 | 0.0% | $245 / Sq Ft | View Prior Sale |
| 04/23/2020 04/23/20 | Pending | -- | -- | -- | |
| 08/06/2019 08/06/19 | For Sale | $320,000 | -- | $245 / Sq Ft |
We collect this data history from publicly available records. To have your information removed, we recommend requesting removal directly through your county’s website.
| Year | Tax Paid | Tax Assessment Tax Assessment Total Assessment is a certain percentage of the fair market value that is determined by local assessors to be the total taxable value of land and additions on the property. | Land | Improvement |
|---|---|---|---|---|
| 2025 | $6,510 | $409,580 | $80,000 | $329,580 |
| 2024 | $6,570 | $381,440 | $75,000 | $306,440 |
| 2023 | $6,570 | $389,100 | $75,000 | $314,100 |
| 2022 | $6,154 | $338,090 | $75,000 | $263,090 |
| 2021 | $6,154 | $320,090 | $75,000 | $245,090 |
| 2020 | $10 | $315,890 | $75,000 | $240,890 |
Seller's Agent in 2021
Katie Sell
Iowa Realty Mills Crossing
(515) 419-7564
56 Total Sales
Buyer's Agent in 2021
Matt Cole
RE/MAX
(515) 669-2004
156 Total Sales
Seller's Agent in 2020
Michael Slavin
RE/MAX
(515) 491-4319
522 Total Sales
Source: Des Moines Area Association of REALTORS®
MLS Number: 635612
APN: 12-32-286-006
Disclaimer: Certain information contained herein is derived from information provided by parties other than Homes.com. All information provided is deemed reliable, but is not guaranteed to be accurate and should be independently verified.
IDX information is provided exclusively for personal, non-commercial use, and may not be used for any purpose other than to identify prospective properties consumers may be interested in purchasing. Information is deemed reliable but not guaranteed.
Ask me questions while you tour the home.