
Kris Mehmen
RE/MAX Precision
(515) 400-4689
76 Total Sales
8 in Waukee
$105K - $762K Price Range


Estimated Value: $346,654
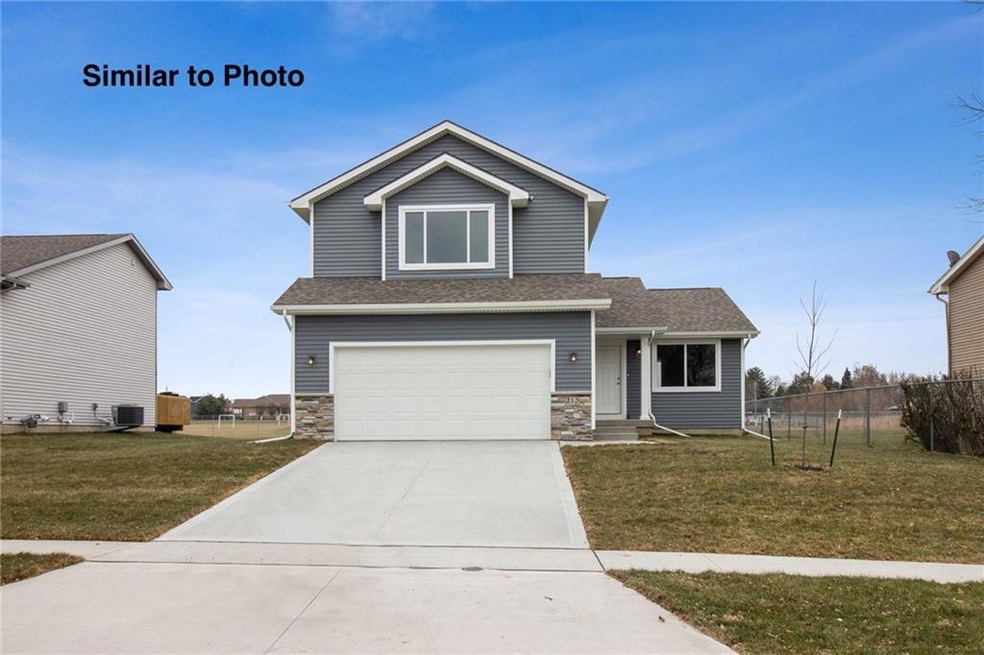
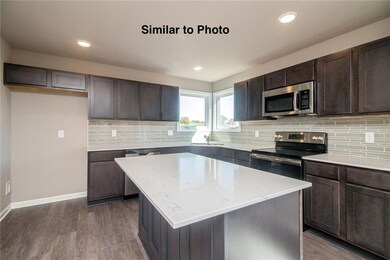
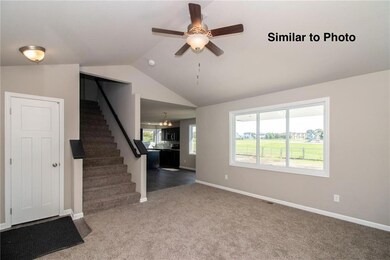
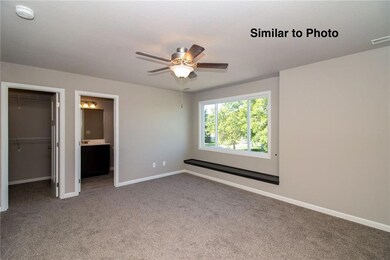
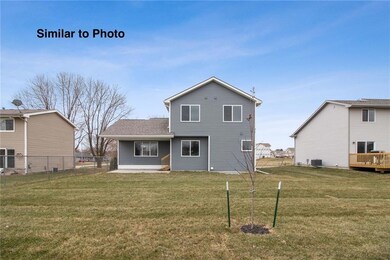
The Adams Plan has 1428 sq. ft. of living space. Eat-in kitchen with sliders off the kitchen to a fully sodded backyard. Nice sized great room. Upstairs you will find 3 bedrooms, 2 baths, and laundry. Millennial package includes kitchen backsplash & quartz counters, electric fireplace with shiplap trim in the great room, and exterior stone! 2 car attached garage. Maintenance fee vinyl siding. 2 year builder warranty! Ask about special financing through preferred lender. American Dream Series is building in Altoona, Ankeny, Bondurant, Elkhart, Granger, Norwalk, & Waukee.
We collect this data history from publicly available records. To have your information removed, we recommend requesting removal directly through your county’s website.
Kris Mehmen
RE/MAX Precision
(515) 400-4689
76 Total Sales
8 in Waukee
$105K - $762K Price Range
Cody Greenfield
RE/MAX Real Estate Center
(515) 686-6406
171 Total Sales
12 in Waukee
$156K - $780K Price Range
Ross Peterson
Agency Iowa
(515) 461-7245
92 Total Sales
2 in Waukee
$145K - $339K Price Range
Darson Grantham
Keller Williams Realty GDM
(641) 247-4098
227 Total Sales
3 in Waukee
$350K - $505K Price Range
Susie Sheldahl
Realty One Group Impact
(515) 461-8610
278 Total Sales
2 in Waukee
$300K - $584K Price Range
Ryan Hoover
Weichert, Realtors - The 515 Agency
(515) 361-5728
75 Total Sales
3 in Waukee
$249K - $460K Price Range
We collect this data history from publicly available records. To have your information removed, we recommend requesting removal directly through your county’s website.
| Date | Buyer | Sale Price | Title Company |
|---|---|---|---|
| -- | -- | ||
| $247,500 | None Available | ||
| $66,000 | None Available |
We collect this data history from publicly available records. To have your information removed, we recommend requesting removal directly through your county’s website.
| Date | Status | Borrower | Loan Amount |
|---|---|---|---|
| Previous Owner | $235,125 | ||
| Previous Owner | $208,000 |
We collect this data history from publicly available records. To have your information removed, we recommend requesting removal directly through your county’s website.
| Date | Event | Price | List to Sale | Price per Sq Ft |
|---|---|---|---|---|
| 02/14/2020 02/14/20 | Sold | $247,500 | +0.2% | $173 / Sq Ft |
| 02/14/2020 02/14/20 | Pending | -- | -- | -- |
| 10/18/2019 10/18/19 | For Sale | $247,000 | -- | $173 / Sq Ft |
We collect this data history from publicly available records. To have your information removed, we recommend requesting removal directly through your county’s website.
| Year | Tax Paid | Tax Assessment Tax Assessment Total Assessment is a certain percentage of the fair market value that is determined by local assessors to be the total taxable value of land and additions on the property. | Land | Improvement |
|---|---|---|---|---|
| 2025 | $4,672 | $305,320 | $75,000 | $230,320 |
| 2024 | $4,882 | $289,760 | $70,000 | $219,760 |
| 2023 | $4,882 | $289,760 | $70,000 | $219,760 |
| 2022 | $4,614 | $260,060 | $70,000 | $190,060 |
| 2021 | $4,614 | $249,020 | $70,000 | $179,020 |
| 2020 | $10 | $245,930 | $70,000 | $175,930 |
| 2019 | $6 | $480 | $480 | $0 |
T
Seller's Agent in 2020
Tammy Heckart
RE/MAX
(515) 599-8807
1,305 Total Sales
Seller Co-Listing Agent in 2020
Cody Bilyeu
RE/MAX
(515) 779-6640
240 Total Sales
Buyer's Agent in 2020
Ethan Hokel
Century 21 Signature
(515) 981-2113
556 Total Sales
Source: Des Moines Area Association of REALTORS®
MLS Number: 593353
APN: 12-32-285-006
Disclaimer: Certain information contained herein is derived from information provided by parties other than Homes.com. All information provided is deemed reliable, but is not guaranteed to be accurate and should be independently verified.
IDX information is provided exclusively for personal, non-commercial use, and may not be used for any purpose other than to identify prospective properties consumers may be interested in purchasing. Information is deemed reliable but not guaranteed.
Ask me questions while you tour the home.