
Carolyn Madson
Edina Realty, Inc.
(612) 999-1369
80 Total Sales
7 in Shakopee
$314K - $1.3M Price Range

Estimated Value: $645,663
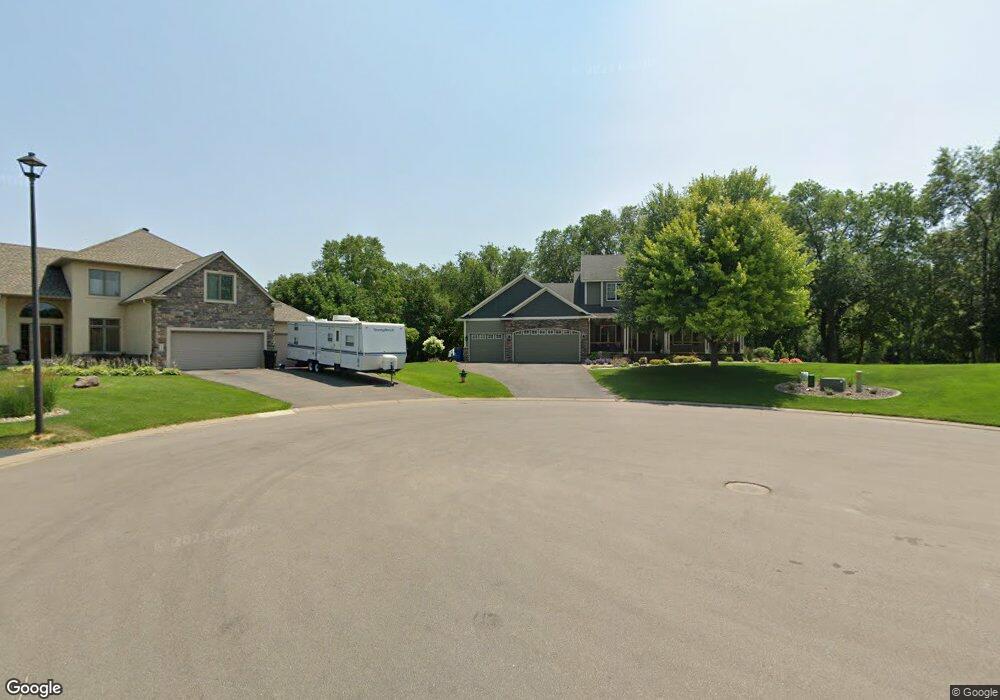
One of Shakopee's finest homes. Stunning 4 BR, 4 bath 2 story. Beautiful main level layout w/gorgeous kitchen, living room, & large study. Outstanding master suite. Gorgeous lower level family room. Beautiful woodwork. On Beckrich Pond. Must see!
Last Agent to Sell the Property
David Brown
Dave Brown, REALTORS Listed on: 04/01/2012
Last Buyer's Agent
Kimberly Cummins
RE/MAX Advantage Plus
We collect this data history from publicly available records. To have your information removed, we recommend requesting removal directly through your county’s website.
Carolyn Madson
Edina Realty, Inc.
(612) 999-1369
80 Total Sales
7 in Shakopee
$314K - $1.3M Price Range
Bruce Nelson
Bridge Realty, LLC
(952) 592-7484
137 Total Sales
2 in Shakopee
$211K - $255K Price Range
Michael Manning
Fika Realty
(651) 371-9884
42 Total Sales
1 in Shakopee
$505,100 Price
Cindy Carlson
Edina Realty, Inc.
(612) 445-3938
211 Total Sales
1 in Shakopee
$510,000 Price
Nicholas Segl
Evolution Realty LLC.
(651) 412-4539
30 Total Sales
1 in Shakopee
$351,000 Price
Chris Micko
RE/MAX Results
(612) 509-5582
95 Total Sales
1 in Shakopee
$528,650 Price
We collect this data history from publicly available records. To have your information removed, we recommend requesting removal directly through your county’s website.
| Date | Buyer | Sale Price | Title Company |
|---|---|---|---|
| -- | None Listed On Document | ||
| Demorest Thomas | $452,500 | North American Title Company | |
| Hagen Thomas M | $430,000 | Trademark Title Services Inc | |
| Weber Dean | $537,895 | -- |
We collect this data history from publicly available records. To have your information removed, we recommend requesting removal directly through your county’s website.
| Date | Status | Borrower | Loan Amount |
|---|---|---|---|
| Previous Owner | $282,000 | ||
| Previous Owner | Demorest Thomas | $295,000 | |
| Previous Owner | Hagen Thomas M | $387,000 | |
| Previous Owner | Weber Dean | $100,000 | |
| Previous Owner | Weber Dean | $322,653 |
We collect this data history from publicly available records. To have your information removed, we recommend requesting removal directly through your county’s website.
| Date | Event | Price | List to Sale | Price per Sq Ft |
|---|---|---|---|---|
| 08/15/2012 08/15/12 | Sold | $430,000 | -6.5% | $129 / Sq Ft |
| 07/16/2012 07/16/12 | Pending | -- | -- | -- |
| 04/01/2012 04/01/12 | For Sale | $459,900 | -- | $138 / Sq Ft |
We collect this data history from publicly available records. To have your information removed, we recommend requesting removal directly through your county’s website.
| Year | Tax Paid | Tax Assessment Tax Assessment Total Assessment is a certain percentage of the fair market value that is determined by local assessors to be the total taxable value of land and additions on the property. | Land | Improvement |
|---|---|---|---|---|
| 2026 | $6,852 | $604,100 | $195,200 | $408,900 |
| 2025 | $6,550 | $598,600 | $195,200 | $403,400 |
| 2024 | $6,662 | $600,900 | $195,200 | $405,700 |
| 2023 | $6,792 | $602,000 | $201,600 | $400,400 |
| 2022 | $6,456 | $602,100 | $201,600 | $400,500 |
| 2021 | $5,664 | $505,900 | $160,600 | $345,300 |
| 2020 | $5,326 | $484,300 | $144,400 | $339,900 |
| 2019 | $5,208 | $400,000 | $120,200 | $279,800 |
| 2018 | $6,998 | $0 | $0 | $0 |
| 2016 | $6,666 | $0 | $0 | $0 |
| 2014 | -- | $0 | $0 | $0 |
DB
Seller's Agent in 2012
David Brown
Dave Brown, REALTORS
KC
Buyer's Agent in 2012
Kimberly Cummins
RE/MAX
Source: REALTOR® Association of Southern Minnesota
MLS Number: 4116356
APN: 27-357-036-0
Disclaimer: Certain information contained herein is derived from information provided by parties other than Homes.com. All information provided is deemed reliable, but is not guaranteed to be accurate and should be independently verified.
IDX information is provided exclusively for personal, non-commercial use, and may not be used for any purpose other than to identify prospective properties consumers may be interested in purchasing. Information is deemed reliable but not guaranteed.
Ask me questions while you tour the home.