324

Homes for Sale in 55379

Section Image Section Image Section Image
  • /70

    $425,000

    Open Sun 2PM - 3PM
    • 3 Beds
    • 2 Baths
    • 2,404 Sq Ft

    1284 Quincy Cir, Shakopee, MN 55379

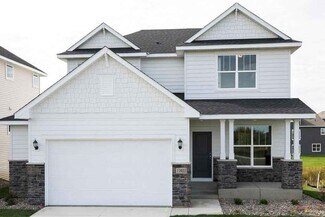
    Rarely available on Quincy Circle, this gorgeous twinhome was quality built by Link Construction and offers the perfect combination of comfortable main-level living, thoughtful design, quality finishes, and low-maintenance ownership. Tucked away on a quiet cul-de-sac, this home offers an exceptional location close to parks, trails, pickleball, shopping, medical facilities, golf, and convenient

    Near a Park
    Main Floor Primary Bedroom
    End Unit
    The kitchen features windows
    1284 Quincy Cir, Shakopee, MN 55379
  • /52

    $574,900

    $15K PRICE DROP
    • 5 Beds
    • 3.5 Baths
    • 3,203 Sq Ft

    8421 Blazing Star Cir, Shakopee, MN 55379

    Exceptionally well-cared-for two-story walkout located on a quiet cul-de-sac in Shakopee’s desirable Riverside Bluffs neighborhood. This spacious home offers 5 bedrooms, 4 bathrooms and a bright, open floor plan designed for comfortable everyday living and entertaining. The main level features 9-foot ceilings, luxury vinyl plank flooring and a living room with a gas fireplace. The professionally

    Agent Photo

    Brad Lacher

    Real Broker, LLC

    8421 Blazing Star Cir, Shakopee, MN 55379
  • /55

    $285,000

    Open Sun 11AM - 12PM
    • 3 Beds
    • 2 Baths
    • 1,550 Sq Ft

    4244 Jarmann Ln, Shakopee, MN 55379

    Rare opportunity to own this beautifully updated end-unit townhome with no attached neighbors on three sides and an expansive corner lot surrounded by greenspace! Enjoy the privacy and outdoor space which is perfect for pets, yard games, entertaining, or simply relaxing outdoors. Freshly painted from top to bottom and featuring brand-new carpet throughout, this move-in-ready home is also

    Agent Photo

    Thomas Scott

    RE/MAX Advantage Plus

    4244 Jarmann Ln, Shakopee, MN 55379
  • /55

    $310,000

    Open Sun 12:30PM - 1:30PM
    • 3 Beds
    • 2 Baths
    • 1,070 Sq Ft

    409 Clay St S, Shakopee, MN 55379

    Welcome to this rare and affordable 3 bedroom rambler in Shakopee, offered in the low 300's! Situated on an oversized corner lot, this charming home delivers an impressive combination of space, privacy, updates, and convenience.The large yard provides plenty of room to enjoy the outdoors, while alley access leads to additional parking on a concrete pad behind the spacious 2 car garage

    Agent Photo

    Thomas Scott

    RE/MAX Advantage Plus

    409 Clay St S, Shakopee, MN 55379
  • /28

    $249,900

    $15K PRICE DROP
    • 2 Beds
    • 1.5 Baths
    • 1,450 Sq Ft

    1944 Mockingbird Ave, Shakopee, MN 55379

    This Shakopee townhome in Longmeadow Carriage Homes lives bigger than it looks. About 1454 finished square feet, 2 bedrooms, a loft office, 1.5 bathrooms, and an attached 2 stall garage. Vinyl siding, a newer roof about 1 year old, plus seller updates that include new flooring, cabinets, trim, countertops, doors, toilets, and carpet.The main floor is open and easy. Wood look floors, a gas

    Agent Photo

    Ben Peters

    Real Broker, LLC

    1944 Mockingbird Ave, Shakopee, MN 55379
  • /59

    $375,000

    $15K PRICE DROP
    • 3 Beds
    • 2.5 Baths
    • 1,696 Sq Ft

    1685 Philipp Way, Shakopee, MN 55379

    Enjoy the perfect blend of single-family living with the convenience of low-maintenance ownership! This beautifully maintained home offers the privacy of a spacious yard without the hassle of mowing the lawn or shoveling snow, the association takes care of the exterior maintenance so you can spend more time enjoying your home.Situated on a large corner lot, the property features an

    Agent Photo

    Thomas Scott

    RE/MAX Advantage Plus

    1685 Philipp Way, Shakopee, MN 55379
  • /29

    $250,000

    • 2 Beds
    • 1.5 Baths
    • 1,422 Sq Ft

    2245 River Rock Ln, Shakopee, MN 55379

    Welcome home to this beautifully updated townhome that perfectly blends style, comfort, and functionality. The stunning kitchen is sure to impress with its deep ocean blue cabinetry, sleek black hardware, and a full suite of stainless steel Samsung appliances, including the washer and dryer. Whether you're preparing everyday meals or entertaining guests, this thoughtfully designed space offers

    Agent Photo

    Thomas Scott

    RE/MAX Advantage Plus

    2245 River Rock Ln, Shakopee, MN 55379
  • /23

    $224,900

    Open Sat 10AM - 11:30AM Coming Soon
    • 2 Beds
    • 2.5 Baths
    • 1,400 Sq Ft

    657 Providence Dr, Shakopee, MN 55379

    Move-in ready two-story townhome with a spacious layout and easy, low-maintenance living. The main level features a bright living room, walk-out patio access, open dining area and functional kitchen with abundant cabinetry, counter space and updated garbage disposal. New vinyl composite flooring on the main level (2024) and new carpet upstairs (August 2026). Upstairs offers 2 spacious bedrooms, 2

    Agent Photo

    Rachel Loeslie

    Keller Williams Realty Integrity Lakes

    657 Providence Dr, Shakopee, MN 55379
  • /27

    $529,990

    New Construction $46K PRICE DROP
    • 5 Beds
    • 3 Baths
    • 2,449 Sq Ft

    2350 Pleasant Ave, Shakopee, MN 55379

    Introducing the Elm, a thoughtfully designed five-bedroom new home with luxury features located at Highview Park in Shakopee, Minnesota. There are four attractive exterior elevations that come in multiple color packages to keep the neighborhood appealing. This home is on a walkout, cul-de-sac lot overlooking a pond. Boasting a main level bedroom and 3/4 bath, this floor plan provides versatility

    Agent Photo

    Minh Huynh

    D.R. Horton, Inc.

    2350 Pleasant Ave, Shakopee, MN 55379
  • /28

    $661,015

    New Construction $10K PRICE DROP
    • 5 Beds
    • 4 Baths
    • 3,156 Sq Ft

    1966 Shady View Ct, Shakopee, MN 55379

    Introducing a new D.R. Horton floor plan, The Jameson, now available at Highview Park in Shakopee, Minnesota. This home features our white and arid design package, perfect for elevating and brightening any space. 1966 Shady View Court is on a cul-de-sac.The Jameson opens with a generous foyer area and formal dining room. In the heart of the main level, the kitchen offers an expanse of

    Agent Photo

    Minh Huynh

    D.R. Horton, Inc.

    1966 Shady View Ct, Shakopee, MN 55379
  • /46

    $90,000

    • 3 Beds
    • 2 Baths
    • 1,425 Sq Ft

    12325 Johnson Memorial Dr Unit 4, Shakopee, MN 55379

    Welcome home! This spacious 80' x 16' mobile home, featuring an additional 16' x 8' flex space, offers a wonderful combination of comfort, updates, and outdoor living. Conveniently located with easy access to Highway 169 and County Road 41, this home is ready to impress. One of the lowest lot rents within a 20 mile radius at $670 per month. Lot rent also covers water, sewer, garbage and

    Agent Photo

    Thomas Scott

    RE/MAX Advantage Plus

    12325 Johnson Memorial Dr Unit 4, Shakopee, MN 55379
  • /25

    $434,990

    New Construction $34K PRICE DROP
    • 4 Beds
    • 2.5 Baths
    • 1,977 Sq Ft

    1957 Highview Terrace, Shakopee, MN 55379

    Introducing The Princeton, a new twin home floor plan available at Highview Park, a new home community in Shakopee, Minnesota. The twin homes feature a charming and inviting exterior elevation in multiple color packages. Landscape and irrigation systems are included!Twin homeowners will enjoy the open feel of the main level family room, kitchen, and dinette with hard flooring throughout.

    Agent Photo

    Minh Huynh

    D.R. Horton, Inc.

    1957 Highview Terrace, Shakopee, MN 55379
  • /23

    $330,000

    • 3 Beds
    • 1.5 Baths
    • 1,228 Sq Ft

    913 7th Ave E, Shakopee, MN 55379

    Welcome to 913 7th Ave E in Shakopee! This charming rambler offers 3 bedrooms, 1.5 bathrooms, and a functional layout with plenty of room to make it your own. The basement features an additional non-conforming bedroom, offering flexible space for a home office, guest room, hobby area, or recreation space.Situated on a generous lot, the property provides plenty of outdoor space and a great

    Agent Photo

    Sam Perry

    Coldwell Banker Realty

    913 7th Ave E, Shakopee, MN 55379
  • /31

    $339,900

    $30K PRICE DROP
    • 3 Beds
    • 2.5 Baths
    • 1,935 Sq Ft

    4131 Blakewood Dr, Shakopee, MN 55379

    Enjoy the perfect blend of comfort, space, and convenience in this beautifully maintained townhome! The inviting main level features rich cabinetry, granite countertops, and an open-concept layout that's perfect for everyday living and entertaining. The main floor offers two bedrooms, including a spacious primary suite with a private ¾ bath, plus the convenience of main-level laundry. Step

    Agent Photo

    Ryan Platzke

    Coldwell Banker Realty - Southwest Regional

    4131 Blakewood Dr, Shakopee, MN 55379
  • /26

    $235,000

    • 2 Beds
    • 2 Baths
    • 1,408 Sq Ft

    1673 Countryside Dr, Shakopee, MN 55379

    One-level end-unit offering low-maintenance living in one of Shakopee’s most convenient spots. Target and Kohl’s are down the street, with Badger Hill Brewing, St. Francis Regional Medical Center, Valleyfair, and the Renaissance Festival minutes away.The layout features two bedrooms and two full bathrooms. No basement or stairs to manage. Nine-foot ceilings give the living space an airy

    Agent Photo

    Brad Bemowski

    Property Executives Realty

    1673 Countryside Dr, Shakopee, MN 55379
  • /2

    $404,990

    New Construction
    • 4 Beds
    • 2.5 Baths
    • 1,989 Sq Ft

    1908 Highview Terrace, Shakopee, MN 55379

    Introducing The Princeton, a new twin home floor plan for sale at Highview Park by D.R. Horton, a new home community in Shakopee, Minnesota.Twin homeowners will enjoy the open feel of the main level family room, kitchen, and dinette with hard flooring throughout. In the kitchen, upgraded features include quartz countertops, stainless-steel appliances, and a kitchen island with a breakfast

    Agent Photo

    Minh Huynh

    D.R. Horton, Inc.

    1908 Highview Terrace, Shakopee, MN 55379
  • /28

    $659,990

    New Construction Open Fri 11AM - 6PM $24K PRICE DROP
    • 5 Beds
    • 4 Baths
    • 3,448 Sq Ft

    1963 Shady View Ct, Shakopee, MN 55379

    Step into luxury with The Whitney, a new home for sale at 1963 Shady View Court, Shakopee, Minnesota. This beautiful home is on a lookout home site in a sought after cul-de-sac in the Highview Park community.The Whitney is one of our largest and most lavish floor plans with regal exterior elevations. As you enter the home, you will find a formal dining room with hard flooring and a

    Agent Photo

    Minh Huynh

    D.R. Horton, Inc.

    1963 Shady View Ct, Shakopee, MN 55379
  • /25

    $639,000

    New Construction $5K PRICE DROP
    • 5 Beds
    • 3 Baths
    • 3,003 Sq Ft

    1824 Rainier Dr, Shakopee, MN 55379

    One of our most loved floor plans is The Jordan, a new home offered at Highview Park, a new home community in Shakopee, Minnesota. It features four exterior elevations with four unique styles, each with a large front porch. 1824 Rainier Drive is a beautiful model home for sale.The main level has a formal dining room at the front of the home, welcoming your guests as they come through the

    Agent Photo

    Minh Huynh

    D.R. Horton, Inc.

    1824 Rainier Dr, Shakopee, MN 55379
  • /42

    $550,000

    New Construction Open Fri 11AM - 6PM
    • 4 Beds
    • 3.5 Baths
    • 2,402 Sq Ft

    1878 Rainier Dr, Shakopee, MN 55379

    The Finnegan is your next dream home! This plan features a private main level office flex area with study doors along with an open living, kitchen and dining area featuring vaulted ceilings. Kitchen boasts a center island, walk-in corner pantry and stainless-steel appliances. One nice feature about the Finnegan is that each of the upper level bedrooms have a walk-in closet. Primary bedroom has

    Agent Photo

    Minh Huynh

    D.R. Horton, Inc.

    1878 Rainier Dr, Shakopee, MN 55379
  • /11

    $465,000

    New Construction $30K PRICE DROP
    • 3 Beds
    • 2 Baths
    • 1,941 Sq Ft

    1662 Shasta Dr, Shakopee, MN 55379

    Ask about how you can receive a 4.99% Government (FHA/VA) or 5.5% Conventional 30-year fixed rate mortgage PLUS up to $5,000 in closing costs on this home when using DR Horton's preferred lender and title! Home is currently under construction. Introducing another new construction opportunity from D.R. Horton, America’s Builder. Check out the Dallas! A thoughtfully designed 3 bedroom, 2 bath, with

    Agent Photo

    Minh Huynh

    D.R. Horton, Inc.

    1662 Shasta Dr, Shakopee, MN 55379
  • /26

    $519,990

    New Construction Open Fri 11:30AM - 6PM $46K PRICE DROP
    • 4 Beds
    • 2.5 Baths
    • 2,391 Sq Ft

    2356 Pleasant Ave, Shakopee, MN 55379

    Ask about how you can receive a 4.99% Government rate or 5.5% Conventional 30-year fixed rate mortgage PLUS up to $5,000 in closing costs on this home when using D.R. Horton’s preferred lender! Come tour our brand-new house plan, the Louisville! We have built the home our buyers have been asking us for! Our buyers have been clamoring for more storage, larger rooms, a secluded home office and an

    Agent Photo

    Minh Huynh

    D.R. Horton, Inc.

    2356 Pleasant Ave, Shakopee, MN 55379
  • /31

    $545,000

    New Construction Open Fri 12PM - 6PM $24K PRICE DROP
    • 5 Beds
    • 3 Baths
    • 2,449 Sq Ft

    2021 Aquarius Dr, Shakopee, MN 55379

    Ask about how you can receive a 4.99% Government rate or 5.5% Conventional 30-year fixed rate mortgage PLUS up to $5,000 in closing costs on this home when using D.R. Horton’s preferred lender! Home is currently under construction. Introducing a new construction opportunity from D.R. Horton, America’s Builder. The Elm offers an open-concept layout with a MAIN LEVEL BEDROOM and three quarter

    Agent Photo

    Minh Huynh

    D.R. Horton, Inc.

    2021 Aquarius Dr, Shakopee, MN 55379
  • /30

    $415,990

    New Construction
    • 3 Beds
    • 2.5 Baths
    • 1,695 Sq Ft

    The Duet - Lower Level Plan at Highview Park - Twin Homes, Shakopee, MN 55379

    Welcome to the new twin homes available at Highview Park in Shakopee, Minnesota. The Duet floor plan is a cozy three-bedroom twin home with an open-concept main level seamlessly integrating the kitchen and living areas.This plan features hard flooring throughout the main level, a kitchen equipped with a cabinet pantry, quartz countertops, and stainless-steel appliances, and a spacious

    D.R. Horton Builder
    1916 Highview Terrace Unit 36208089, Shakopee, MN 55379
  • /27

    $595,990

    New Construction
    • 5 Beds
    • 3 Baths
    • 3,003 Sq Ft

    The Jordan Plan at Bluff View, Shakopee, MN 55379

    One of our most loved floor plans is The Jordan, a new home available at Bluff View in Shakopee, Minnesota. It features four exterior elevations with four unique styles, each with a large front porch. The Jordan maximizes on all its living spaces to create an open flow feel with functionality in every room.The main level has a formal dining room at the front of the home, welcoming your

    D.R. Horton Builder
    1686 Zumbro Ave Unit 38967991, Shakopee, MN 55379
  • /14

    $498,990

    New Construction
    • 3 - 4 Beds
    • 2 - 3 Baths
    • 1,982+ Sq Ft

    Nokomis Plan at Summerland Place - The Tradition Collection, Shakopee, MN 55379

    Explore the comforts and versatility crafted into every detail of The Nokomis by David Weekley floor plan. Begin and end each day in the Owner’s Retreat, which features a spa-inspired Owner’s Bath and an oversized walk-in closet. A pair of spacious spare bedrooms provide opportunities for individual growth and style. The first story presents open-concept gathering spaces suited to special

    David Weekley Homes Builder
    1542 Philipp Way Unit 36479912, Shakopee, MN 55379
  • /28

    $496,990

    New Construction
    • 4 Beds
    • 3 Baths
    • 1,988 Sq Ft

    The Rushmore Plan at Highview Park - Express Premier, Shakopee, MN 55379

    The Rushmore is a new home floor plan offered at Highview Park in Shakopee, Minnesota. One of our most loved raised ranch floor plans, the Rushmore has a charming exterior with a modern, open-concept interior floor plan.On the main level, the Rushmore offers vaulted ceilings, a spacious kitchen with a deep peninsula, quartz countertops, tiled kitchen backsplash and stainless-steel

    D.R. Horton Builder
    1878 Rainier Dr Unit 36208082, Shakopee, MN 55379
  • /26

    $479,990

    New Construction
    • 5 Beds
    • 3 Baths
    • 2,449 Sq Ft

    The Elm Plan at Highview Park - Express Select, Shakopee, MN 55379

    Introducing the Elm, a thoughtfully designed five-bedroom new home with luxury features located at Highview Park in Shakopee, Minnesota.Boasting a main level bedroom and 3⁄4 bath, this floor plan provides versatility and comfort for residents or guests. The heart of the home is always in the kitchen and this one does not disappoint! Home chefs will enjoy ample storage, a kitchen island

    D.R. Horton Builder
    1878 Rainier Dr Unit 36208093, Shakopee, MN 55379
  • /29

    $490,990

    New Construction
    • 5 Beds
    • 3 Baths
    • 2,617 Sq Ft

    The Henley Plan at Highview Park - Express Select, Shakopee, MN 55379

    If you're searching for a main level bedroom in your new home, look no further than The Henley offered at Highview Park in Shakopee, Minnesota. One of the larger floor plans in the Express Select series, the Henley is a spacious five-bedroom home!The main level has an open concept feel from the kitchen and dinette to the family room. The family room has the option to add an electric

    D.R. Horton Builder
    1878 Rainier Dr Unit 36208094, Shakopee, MN 55379
  • /39

    $539,990

    New Construction $31K PRICE DROP
    • 5 Beds
    • 3.5 Baths
    • 2,513 Sq Ft

    1650 Shasta Dr, Pequot Lakes, MN 56472

    Ask about how you can receive a 4.99% Government (FHA/VA) or 5.5% Conventional 30-year fixed rate mortgage PLUS up to $5,000 in closing costs on this home when using DR Horton's preferred lender and title! Home is currently under construction. The Cameron II's thoughtfully designed home plan has 5 bedrooms, one on the main! The primary bedroom comes with a private bath, dual vanity with Quartz

    Jacob Tallman D.R. Horton, Inc.

    1650 Shasta Dr, Pequot Lakes, MN 56472
  • /28

    $445,990

    New Construction
    • 4 Beds
    • 2.5 Baths
    • 1,977 Sq Ft

    The Princeton - Lower Level Plan at Highview Park - Twin Homes, Shakopee, MN 55379

    Introducing The Princeton, a new twin home floor plan available at Highview Park, a new home community in Shakopee, Minnesota.Twin homeowners will enjoy the open feel of the main level family room, kitchen, and dinette with hard flooring throughout. In the kitchen, upgraded features include quartz countertops, stainless-steel appliances, and a kitchen island with a breakfast

    D.R. Horton Builder
    1916 Highview Terrace Unit 36208090, Shakopee, MN 55379
  • /33

    $559,990

    New Construction
    • 4 Beds
    • 2.5 Baths
    • 2,776 Sq Ft

    The Adams II Plan at Highview Park - Tradition, Shakopee, MN 55379

    Introducing the Adams II floor plan in the Highview Park community of Shakopee, Minnesota. The Adams is one of our most popular floor plans with four exterior elevations to choose your style!Working from home is very convenient in the flex room/study with a view out of the front of the home. The open-concept kitchen, family room and dining are very inviting. The kitchen features quartz

    D.R. Horton Builder
    1878 Rainer Dr Unit 36208106, Shakopee, MN 55379
  • /41

    $501,990

    New Construction
    • 4 Beds
    • 2.5 Baths
    • 2,323 Sq Ft

    1860 Rainer Dr, Shakopee, MN 55379

    The Holcombe kitchen is a highlight of the home with a corner walk-in pantry, beautiful quartz countertops, an island with breakfast bar, and stainless appliances. Need to work from home? The Holcombe has a private study/flex room on the main level as well. Upstairs features a loft for more living space, conveniently located laundry room, and four bedrooms. Relax in the private bedroom suite with

    Carly Butler D.R. Horton, Inc.

    1860 Rainer Dr, Shakopee, MN 55379
  • /45

    $651,990

    New Construction
    • 5 Beds
    • 3 Baths
    • 3,078 Sq Ft

    Itasca Plan at Arbor Bluff - Landmark Collection, Shakopee, MN 55379

    This new two-story home showcases a gracious design with abundant room to grow and entertain. The first floor offers a formal dining room that complements the spacious Great Room, nook and chef-ready kitchen. Flanking the layout is a private study and a bedroom ideal for overnight guests. Upstairs are the remaining secondary bedrooms, a loft and the luxurious owner’s suite. A desirable three-car

    Lennar Builder
    2606 Green Ash Ave Unit 36036988, Shakopee, MN 55379
  • /101

    $899,000

    • 6 Beds
    • 4.5 Baths
    • 5,253 Sq Ft

    1961 Dahlia Dr, Shakopee, MN 55379

    Exceptional 2023-built home in Shakopee's Valley Crest community, offering 5,253 finished square feet across three levels on an oversized 0.66-acre lot. 6 bedrooms, 5 bathrooms, a 3-car attached garage, and a walkout lower level.The standout feature is sunlight. Two east-facing sunrooms sit stacked on the main and lower levels, filling both floors with morning sun.The main level

    Avantika Sharma RE/MAX Results

    1961 Dahlia Dr, Shakopee, MN 55379
  • /25

    $364,990

    • 3 Beds
    • 2.5 Baths
    • 1,840 Sq Ft

    1998 Tyrone Dr, Shakopee, MN 55379

    Welcome to this beautifully maintained 2023-built townhome in the desirable Summerland Place community of Shakopee! Offering 3 bedrooms and 3 bathrooms, this home features a bright, open-concept floor plan designed for comfortable everyday living and effortless entertaining. The modern kitchen showcases sleek cabinetry, generous counter space, a center island, an RO (reverse osmosis) water

    Edward Schultz Redfin Corporation

    1998 Tyrone Dr, Shakopee, MN 55379
  • /25

    $448,990

    New Construction
    • 3 Beds
    • 2.5 Baths
    • 1,842 Sq Ft

    The Sienna Plan at Highview Park - Express Select, Shakopee, MN 55379

    Find your new home in The Sienna, a charming two-story single-family floor plan available at Highview Park in Shakopee, Minnesota.The Sienna has an open concept feel on the main level through the family room, kitchen and dinette. It offers a spacious kitchen with a large center island, stainless steel appliances, walk-in pantry, and a dinette. The family room has the options of adding a

    D.R. Horton Builder
    1878 Rainier Dr Unit 36208096, Shakopee, MN 55379
  • /28

    $412,990

    New Construction
    • 4 Beds
    • 2.5 Baths
    • 1,989 Sq Ft

    The Princeton - Slab Plan at Highview Park - Twin Homes, Shakopee, MN 55379

    Introducing The Princeton, a new twin home floor plan for sale at Highview Park by D.R. Horton, a new home community in Shakopee, Minnesota.Twin homeowners will enjoy the open feel of the main level family room, kitchen, and dinette with hard flooring throughout. In the kitchen, upgraded features include quartz countertops, stainless-steel appliances, and a kitchen island with a breakfast

    D.R. Horton Builder
    1916 Highview Terrace Unit 36208088, Shakopee, MN 55379
  • /36

    $649,990

    New Construction Open Fri 11AM - 6PM $22K PRICE DROP
    • 5 Beds
    • 4.5 Baths
    • 3,156 Sq Ft

    1918 Marsh View Ct, Shakopee, MN 55379

    Ask about how you can receive a 4.99% Government (FHA/VA) or 5.5% Conventional 30-year fixed rate mortgage PLUS up to $5,000 in closing costs on this home when using DR Horton's preferred lender and title! Home is currently under construction. Welcome to D.R. Horton’s popular Jameson floor plan! This 5-bedroom, 5-bathroom home has an open concept main level great for entertaining and everyday

    Jacob Tallman D.R. Horton, Inc.

    1918 Marsh View Ct, Shakopee, MN 55379
  • /13

    $488,990

    New Construction
    • 3 - 4 Beds
    • 2 - 3 Baths
    • 1,713+ Sq Ft

    Mille Lacs Plan at Summerland Place - The Tradition Collection, Shakopee, MN 55379

    Coming home is the best part of every day with the beautiful and spacious Mille Lacs floor plan by David Weekley Homes. A deluxe Owner’s Retreat rests in a private corner of the home with a contemporary en suite bathroom and a walk-in closet. Both junior bedrooms feature walk-in closets and added privacy thanks to the adjoining full bathroom. The stylish kitchen rests at the heart of this home,

    David Weekley Homes Builder
    1542 Philipp Way Unit 36476131, Shakopee, MN 55379
  • /70

    $2,250,000

    • 5 Beds
    • 4.5 Baths
    • 6,082 Sq Ft

    746 Peninsula Point Rd, Shakopee, MN 55379

    Modern and stylish vibes meet breathtaking lakefront living! An extraordinary, 5-bed / 5 bath, modern home offering a stunning shoreline with picturesque views and tons wooded privacy on a spectacular 1.28 acres. The Peninsula on Lake O’Dowd is a true hidden gem, perfectly placed to bask in southern sunshine and soak up stunning views of the south bay. Meticulously built in 2020 by award winning

    Zach Skattum RE/MAX Advantage Plus

    746 Peninsula Point Rd, Shakopee, MN 55379

Showing Results 1 - 40, Page 1 of 9

How to Buy a Home How to Finance a Home How to Sell a Home