
Leila Modetz
EXP Realty Main
(947) 500-3388
143 Total Sales
1 in Flint Township
$170,000 Price
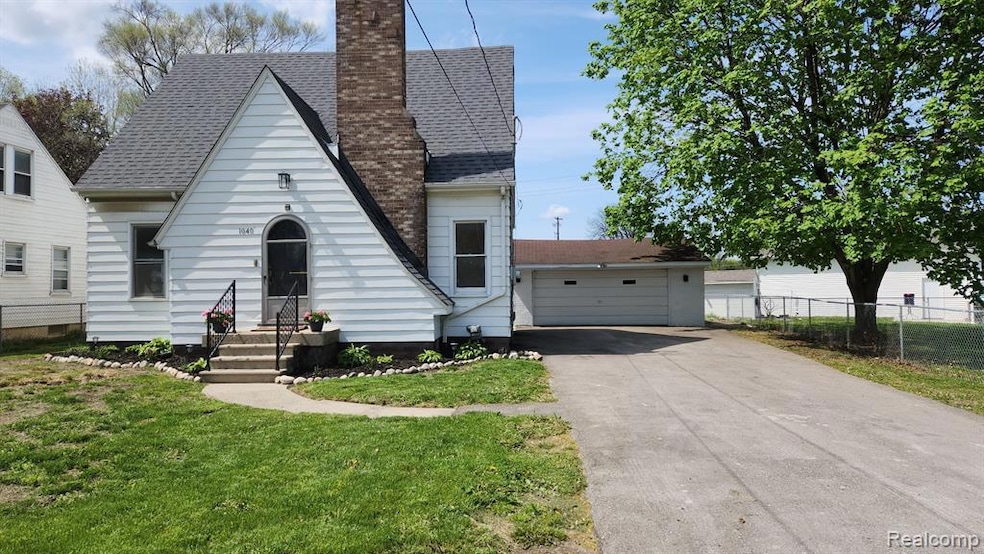
PRICE REDUCED! Gorgeous Renovated 4 Bed, 2 bath home in coveted Carmen Ainsworth School district in Flint Township. Refinished hardwood floors throughout the 1st floor. The living room features a beautiful brick wall with a large fireplace. Stroll through the living room to the open floor plan into the spacious dining room. Enjoy cooking in the large renovated kitchen with an abundance of storage space and cooking space. The first floor master bedroom has an attached bathroom, hardwood floors and lots of closet space. All new carpet upstairs in all bedrooms, that feature built in dressers to save space and money, and Renovated full bathroom. Enjoy your coffee in the morning or your wine at night in the quiet sitting room off the kitchen. The basement is clean and dry, partially finished with a fireplace sitting area and lots of storage space on the other side. This Flint Township home is conveniently located near expressways, shopping, restaurants and more. You will not find a better 4 bedroom home in the area at this price, with a NEW ROOF in November 2024, and freshly renovated. Scroll down to contact the listing agent to schedule a private viewing today.
Last Agent to Sell the Property
Real Estate For A CAUSE License #6501434925 Listed on: 05/08/2025
Leila Modetz
EXP Realty Main
(947) 500-3388
143 Total Sales
1 in Flint Township
$170,000 Price
Brock Fletcher
Keller Williams Lansing East
(517) 696-6275
278 Total Sales
1 in Flint Township
$300,000 Price
Marissa Mayberry
RE/MAX Platinum-Fenton
(810) 428-0698
75 Total Sales
9 in Flint Township
$42K - $235K Price Range
Kathy Quayle
Coldwell Banker Kuehnle & Associates
(810) 644-3190
104 Total Sales
1 in Flint Township
$201,000 Price
Wally Schram
AmeriTrust Realty Corporation
(947) 900-8983
62 Total Sales
1 in Flint Township
$137,500 Price
Lynn Moore
Berkshire Hathaway HomeServices
(989) 341-8581
182 Total Sales
1 in Flint Township
$277,500 Price
We collect this data history from publicly available records. To have your information removed, we recommend requesting removal directly through your county’s website.
| Date | Event | Price | List to Sale | Price per Sq Ft | Prior Sale |
|---|---|---|---|---|---|
| 07/11/2025 07/11/25 | Sold | $175,000 | 0.0% | $77 / Sq Ft | |
| 07/01/2025 07/01/25 | Pending | -- | -- | -- | |
| 05/26/2025 05/26/25 | Price Changed | $174,999 | -7.8% | $77 / Sq Ft | |
| 05/09/2025 05/09/25 | For Sale | $189,900 | +245.3% | $84 / Sq Ft | |
| 11/22/2023 11/22/23 | Sold | $55,000 | -15.3% | $46 / Sq Ft | View Prior Sale |
| 11/14/2023 11/14/23 | Pending | -- | -- | -- | |
| 11/14/2023 11/14/23 | For Sale | $64,900 | 0.0% | $54 / Sq Ft | |
| 11/13/2023 11/13/23 | Pending | -- | -- | -- | |
| 11/09/2023 11/09/23 | For Sale | $64,900 | +116.3% | $54 / Sq Ft | |
| 12/08/2017 12/08/17 | Sold | $30,000 | +100.0% | $25 / Sq Ft | View Prior Sale |
| 09/19/2017 09/19/17 | Pending | -- | -- | -- | |
| 09/06/2017 09/06/17 | For Sale | $15,000 | 0.0% | $13 / Sq Ft | |
| 08/14/2017 08/14/17 | Pending | -- | -- | -- | |
| 08/10/2017 08/10/17 | For Sale | $15,000 | -- | $13 / Sq Ft |
We collect this data history from publicly available records. To have your information removed, we recommend requesting removal directly through your county’s website.
| Year | Tax Paid | Tax Assessment Tax Assessment Total Assessment is a certain percentage of the fair market value that is determined by local assessors to be the total taxable value of land and additions on the property. | Land | Improvement |
|---|---|---|---|---|
| 2024 | $1,434 | $64,000 | $0 | $0 |
| 2023 | $2,149 | $59,800 | $0 | $0 |
| 2022 | $831 | $49,600 | $0 | $0 |
| 2021 | $4,887 | $42,600 | $0 | $0 |
| 2020 | $1,468 | $36,700 | $0 | $0 |
| 2019 | $1,286 | $32,500 | $0 | $0 |
| 2018 | $2,050 | $31,100 | $0 | $0 |
| 2017 | $1,865 | $31,100 | $0 | $0 |
| 2016 | $1,779 | $27,800 | $0 | $0 |
| 2015 | $1,562 | $27,800 | $0 | $0 |
| 2014 | $1,118 | $26,700 | $0 | $0 |
| 2012 | -- | $31,400 | $31,400 | $0 |
Seller's Agent in 2025
Bobby Nies
Real Estate For A CAUSE
(810) 228-4779
81 Total Sales
Buyer's Agent in 2025
Scott Myers
RE/MAX Michigan
(814) 344-3363
480 Total Sales
Seller's Agent in 2023
Amy Garza
HamadyRobinson, REALTORS®
(810) 407-1217
128 Total Sales
Buyer's Agent in 2023
Lindsay Tipton
New Michigan Realty
(810) 287-5565
202 Total Sales
LT
Seller's Agent in 2017
Loran Trigger
Crown Real Estate Group
Buyer's Agent in 2017
Jennifer Laframboise-Oliver
Elite Real Estate Professionals, Inc.
50 Total Sales
Source: Realcomp
MLS Number: 20250033352
APN: 07-25-579-103
Disclaimer: Certain information contained herein is derived from information provided by parties other than Homes.com. All information provided is deemed reliable, but is not guaranteed to be accurate and should be independently verified.
IDX provided courtesy of Realcomp II Ltd. via Ten-X and MLS
Copyright 2026 Realcomp II Ltd. Shareholders
IDX information is provided exclusively for consumers' personal, noncommercial use and may not be used for any purpose other than to identify prospective properties consumers may be interested in purchasing. The accuracy of all information, regardless of source, is not guaranteed or warranted. All information should be independently verified.
Listing Information presented by local MLS brokerage: Ten-X, local REALTOR®- Arlene Richardson - (888)-952-6393
Ask me questions while you tour the home.