
Andrissa Noriega
DYNASTY REAL ESTATE
(909) 765-1211
54 Total Sales
2 in Mentone
$245K - $470K Price Range
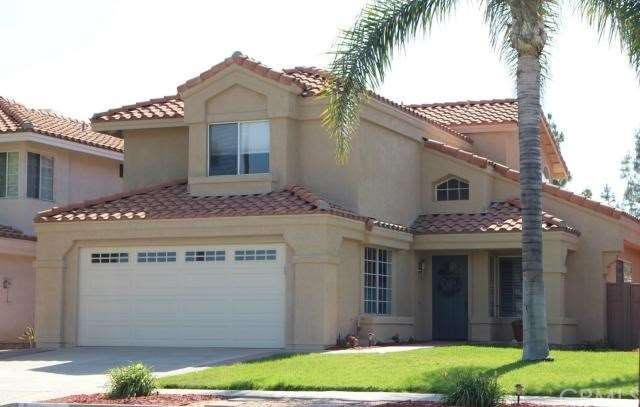
Search no more!! This house is a turn key property that features 4 bedrooms and 3 bathrooms. New exterior paint, and manicured landscaping both front and back. New carpet and appliances in kitchen that will please your buyers.
Last Agent to Sell the Property
COLDWELL BANKER KIVETT-TEETERS License #01433324 Listed on: 06/01/2014
We collect this data history from publicly available records. To have your information removed, we recommend requesting removal directly through your county’s website.
Andrissa Noriega
DYNASTY REAL ESTATE
(909) 765-1211
54 Total Sales
2 in Mentone
$245K - $470K Price Range
Alex Bocanegra Morales
BERKSHIRE HATHAWAY HOMESERVICES CALIFORNIA REALTY
(951) 621-8152
40 Total Sales
1 in Mentone
$510,000 Price
HUGO CHINCHAY
eXp Realty of Southern California
(909) 906-9850
36 Total Sales
1 in Mentone
$685,000 Price
Lupe Salazar
EXCELLENCE RE REAL ESTATE
(562) 268-4995
47 Total Sales
1 in Mentone
$525,000 Price
James Conlon
RE/MAX FREEDOM
(442) 219-8856
181 Total Sales
1 in Mentone
$407,000 Price
Lori Alvarez
REAL ESTATE RESOLVED
(909) 317-3786
185 Total Sales
1 in Mentone
$451,000 Price
We collect this data history from publicly available records. To have your information removed, we recommend requesting removal directly through your county’s website.
| Date | Buyer | Sale Price | Title Company |
|---|---|---|---|
| $320,000 | Lawyers Title Company | ||
| Tatum Norman Christopher | $310,000 | Orange Coast Title Company | |
| Gregory Daniel | -- | Advantage Title Inc | |
| Gregory Daniel | $174,000 | Chicago Title Co |
We collect this data history from publicly available records. To have your information removed, we recommend requesting removal directly through your county’s website.
| Date | Status | Borrower | Loan Amount |
|---|---|---|---|
| Open | $180,000 | ||
| Previous Owner | Norman Christopher | $304,813 | |
| Previous Owner | Tatum Norman Christopher | $304,385 | |
| Previous Owner | Gregory Daniel | $156,000 | |
| Previous Owner | Gregory Daniel | $100,000 | |
| Previous Owner | Gregory Daniel | $40,000 | |
| Previous Owner | Gregory Daniel | $180,000 | |
| Previous Owner | Gregory Daniel | $4,720 | |
| Previous Owner | Gregory Daniel | $168,780 |
We collect this data history from publicly available records. To have your information removed, we recommend requesting removal directly through your county’s website.
| Year | Tax Paid | Tax Assessment Tax Assessment Total Assessment is a certain percentage of the fair market value that is determined by local assessors to be the total taxable value of land and additions on the property. | Land | Improvement |
|---|---|---|---|---|
| 2026 | $4,782 | $386,394 | $115,919 | $270,475 |
| 2025 | $4,782 | $378,818 | $113,646 | $265,172 |
| 2024 | $4,468 | $371,391 | $111,418 | $259,973 |
| 2023 | $4,457 | $364,108 | $109,233 | $254,875 |
| 2022 | $4,388 | $356,968 | $107,091 | $249,877 |
| 2021 | $4,459 | $349,968 | $104,991 | $244,977 |
| 2020 | $4,389 | $346,379 | $103,914 | $242,465 |
| 2019 | $4,268 | $339,587 | $101,876 | $237,711 |
| 2018 | $4,005 | $332,928 | $99,878 | $233,050 |
| 2017 | $3,970 | $326,400 | $97,920 | $228,480 |
| 2016 | $3,923 | $320,000 | $96,000 | $224,000 |
| 2015 | $3,910 | $310,000 | $85,000 | $225,000 |
| 2014 | $2,615 | $213,881 | $53,469 | $160,412 |
MP
Seller's Agent in 2014
MICHELLE PRATT
COLDWELL BANKER KIVETT-TEETERS
(909) 717-7381
39 Total Sales
Buyer's Agent in 2014
Dawn Lindfelt
CENTURY 21 LOIS LAUER REALTY
(909) 748-5144
34 Total Sales
Source: California Regional Multiple Listing Service (CRMLS)
MLS Number: EV14114748
APN: 0298-374-12
Disclaimer: Certain information contained herein is derived from information provided by parties other than Homes.com. All information provided is deemed reliable, but is not guaranteed to be accurate and should be independently verified.
The multiple listing data appearing on this website, or contained in reports produced therefrom, is owned and copyrighted by California Regional Multiple Listing Service, Inc. ("CRMLS") and is protected by all applicable copyright laws. Information provided is for viewer's personal, non-commercial use and may not be used for any purpose other than to identify prospective properties the viewer may be interested in purchasing. All listing data, including but not limited to square footage and lot size is believed to be accurate, but the listing Agent, listing Broker and CRMLS and its affiliates do not warrant or guarantee such accuracy. The viewer should independently verify the listed data prior to making any decisions based on such information by personal inspection and/or contacting a real estate professional.
Based on information from California Regional Multiple Listing Service, Inc. and /or other sources. All data, including all measurements and calculations of area, is obtained from various sources and has not been, and will not be, verified by broker or MLS. All information should be independently reviewed and verified for accuracy. Properties may or may not be listed by the office/agent presenting the information
Ask me questions while you tour the home.