NOT LISTED FOR SALE

Estimated Value: $1,215,000 - $1,254,000

5 Beds
2.5 Baths
3,041 Sq Ft
$407/Sq Ft Est. Value

Sale Details

Date Sold: December 15, 2025

Last sale price $1,220,000 $401 Per Sq Ft

Est. 1% increase in value since last sale

Current estimated payment $7,056 / mo

Highlights

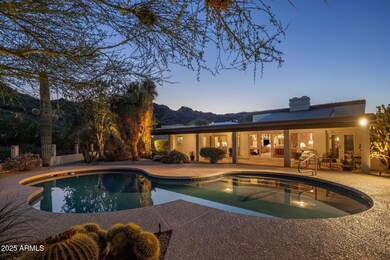
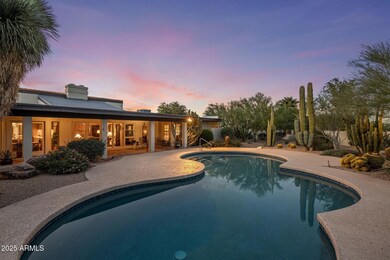
  • Private Pool
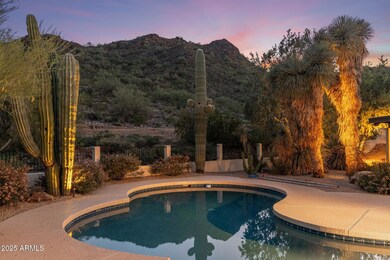
  • Panoramic View
  • Family Room with Fireplace
  • Mercury Mine Elementary School Rated A
  • 0.4 Acre Lot
  • Cathedral Ceiling

About This Home

As of December 2025

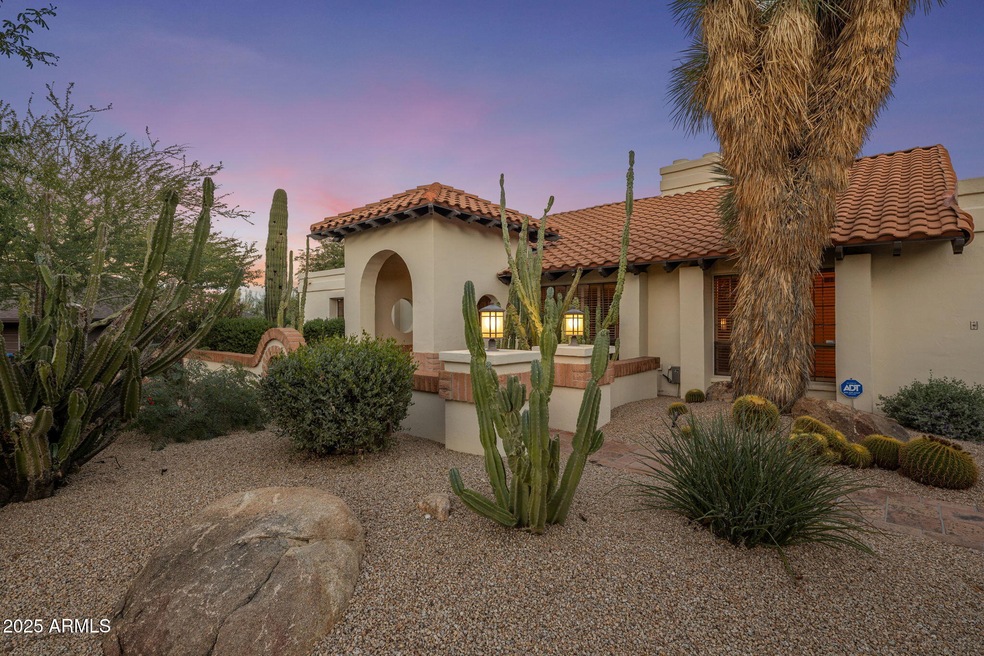
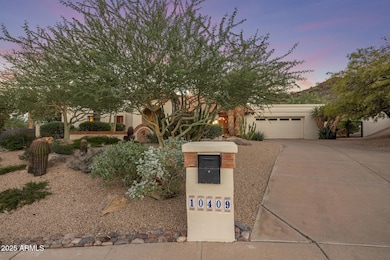
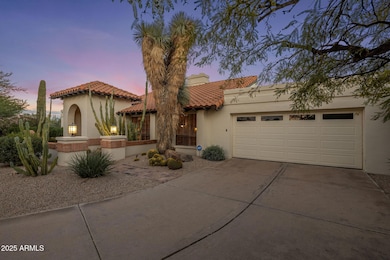
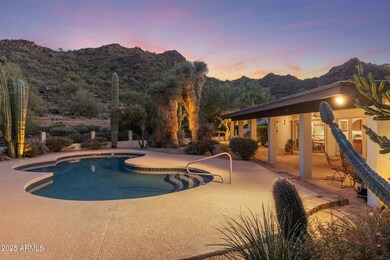
Welcome to your private desert sanctuary, perfectly nestled against the Phoenix Mountain Preserve with direct gate access to miles of breathtaking hiking and biking trails. Set on a serene 0.40 acre corner lot in a cul-de-sac, this home offers unmatched privacy, dramatic mountain views, and a true connection to the surrounding natural landscape. From the moment you arrive, the lush desert landscaping and charming Spanish-inspired architecture create an inviting sense of peace. Step inside to discover a light-filled interior featuring an atrium—open to the sky—bringing the outdoors in and creating a soothing, airy atmosphere. Cathedral ceilings elevate the living and family rooms, while a double-faced brick fireplace and hearth add warmth and character. The beautifully updated kitchen is both stylish and functional, highlighted by quartz countertops, induction cooktop, walk-in pantry with skylight, and custom American-made sustainable wood cabinetrya theme carried throughout the family room and bathrooms. An energy-efficient HVAC system (new in April 2024) keeps the living areas comfortable year-round. Thoughtful features continue into the bedrooms, where two rooms include built-in bookcases. The spacious primary suite is a true retreat, offering a soaking tub, walk-in closet, sitting area overlooking the atrium, and a private door leading directly to the patio and sparkling pool. Out back, serenity awaits. Sip morning coffee or an evening beverage while taking in the awe-inspiring mountain backdrop. The beautifully landscaped yard, tranquil pool, and sweeping desert scenery create the perfect setting for relaxation, entertaining, or quiet connection with nature. This is more than a homeit's a lifestyle of peace, beauty, and desert elegance, with the Phoenix Mountain Preserve as your backyard. Come experience this truly special property.

Last Agent to Sell the Property

Ty Crandall

RETSY License #SA697292000 Listed on: 11/20/2025

RETSY

Co-Listed By

Debbie Pontikas

RETSY License #BR654741000

Last Buyer's Agent

Kai Neighbors

Neighbors Luxury Real Estate License #BR529295000

Create a Home Valuation Report for This Property
The Home Valuation Report is an in-depth analysis detailing your home's value as well as a comparison with similar homes in the area

Home Details

Home Type

  • Single Family

Est. Annual Taxes

  • $5,691

Year Built

  • Built in 1979

Lot Details

  • 17,627 Sq Ft Lot
  • Cul-De-Sac
  • Desert faces the front and back of the property
  • Wrought Iron Fence
  • Block Wall Fence
  • Corner Lot
  • Front and Back Yard Sprinklers

Parking

  • 2 Car Garage
  • Garage Door Opener

Property Views

  • Panoramic
  • City Lights
  • Mountain
  • Desert

Home Design

  • Spanish Architecture
  • Tile Roof
  • Foam Roof
  • Cement Siding
  • Block Exterior

Interior Spaces

  • 3,041 Sq Ft Home
  • 1-Story Property
  • Cathedral Ceiling
  • Ceiling Fan
  • Skylights
  • Two Way Fireplace
  • Double Pane Windows
  • Family Room with Fireplace
  • 2 Fireplaces
  • Living Room with Fireplace

Kitchen

  • Eat-In Kitchen
  • Walk-In Pantry
  • Built-In Electric Oven
  • Built-In Microwave
  • Kitchen Island

Flooring

  • Wood
  • Stone
  • Tile

Bedrooms and Bathrooms

  • 5 Bedrooms
  • Remodeled Bathroom
  • Primary Bathroom is a Full Bathroom
  • Dual Vanity Sinks in Primary Bathroom
  • Soaking Tub
  • Bathtub With Separate Shower Stall

Accessible Home Design

  • Grab Bar In Bathroom
  • Low Kitchen Cabinetry
  • Accessible Hallway

Outdoor Features

  • Private Pool
  • Covered Patio or Porch

Schools

  • Mercury Mine Elementary School
  • Shea Middle School
  • Shadow Mountain High School

Utilities

  • Cooling System Updated in 2024
  • Central Air
  • Heating Available

Community Details

  • No Home Owners Association
  • Association fees include no fees
  • Summer Shadows 2 Subdivision
  • Near a Preserve or Public Land

Listing and Financial Details

  • Tax Lot 70
  • Assessor Parcel Number 165-06-114-B

Home Details

Home Type

Single Family

Est. Annual Taxes

$5,691

Year Built

Built in 1979

Lot Details

0.4 Acres

Parking

2

Listing Details

  • Legal Info Range: 3E
  • Property Type: Residential
  • Ownership: Fee Simple
  • Association Fees Land Lease Fee: N
  • Basement: N
  • Updated Partial or Full Bathrooms: Partial
  • Bathrooms Year Updated: 2010
  • Updated Floors: Partial
  • Items Updated Floor Yr Updated: 1992
  • Updated Heating or Cooling Units: Partial
  • Items Updated Ht Cool Yr Updated: 2024
  • Updated Kitchen: Partial
  • Items Updated Kitchen Yr Updated: 2015
  • Updated Pool: Partial
  • Items Updated Pool Yr Updated: 2018
  • Updated Roof: Partial
  • Items Updated Roof Yr Updated: 2009
  • Updated Wiring: Partial
  • Items Updated Wiring Yr Updated: 2010
  • Parking Spaces Slab Parking Spaces: 2.0
  • Parking Spaces Total Covered Spaces: 2.0
  • Separate Den Office Sep Den Office: N
  • Year Built: 1979
  • Tax Year: 2024
  • Property Sub Type: Single Family Residence
  • Horses: No
  • Lot Size Acres: 0.4
  • Co List Office Mls Id: rets001
  • Co List Office Phone: 602-842-0000
  • Subdivision Name: SUMMER SHADOWS 2
  • Architectural Style: Spanish
  • Property Attached Yn: No
  • Tax Parcel Letter: B
  • General Property Description:PriceSqFt: 401.18
  • Cooling:Ceiling Fan(s): Yes
  • Cooling:Central Air: Yes
  • View:Desert: Yes
  • Const - Finish Cement Siding: Yes
  • Water Source City Water: Yes
  • Fireplace Features Fireplace Living Rm: Yes
  • Fireplace Features Fireplace Family Rm: Yes
  • Fireplace Features Two Way Fireplace: Yes
  • Kitchen Features:Built-In Electric Oven2: Yes
  • Special Features: None

Interior Features

  • Flooring: Stone, Tile, Wood
  • Basement YN: No
  • Spa Features: None
  • Appliances: Built-In Electric Oven
  • Accessibility Features: Ktch Low Cabinetry, Bath Grab Bars, Accessible Hallway(s)
  • Full Bathrooms: 2
  • Half Bathrooms: 1
  • Total Bedrooms: 5
  • Fireplace Features: Two Way Fireplace, Family Room, Living Room
  • Fireplaces: 1
  • Fireplace: Yes
  • Interior Amenities: Double Vanity, Eat-in Kitchen, Vaulted Ceiling(s), Kitchen Island, Pantry, Full Bth Master Bdrm, Separate Shwr & Tub
  • Living Area: 3041.0
  • Stories: 1
  • Window Features: Skylight(s), Dual Pane
  • Kitchen Features:Built-in Microwave: Yes
  • Kitchen Features:Kitchen Island: Yes
  • Master Bathroom:Double Sinks: Yes
  • Kitchen Features Pantry: Yes
  • Other Rooms:Family Room: Yes
  • Kitchen Features:Walk-in Pantry: Yes
  • KitchenFeatures:Refrigerator: Yes

Exterior Features

  • Fencing: Block, Wrought Iron
  • Lot Features: Borders Preserve/Public Land, Sprinklers In Rear, Sprinklers In Front, Corner Lot, Desert Back, Desert Front, Cul-De-Sac, Gravel/Stone Front, Gravel/Stone Back
  • Pool Private: Yes
  • View: Desert, Panoramic, City Lights, Mountain(s)
  • Disclosures: Agency Discl Req, Seller Discl Avail
  • Construction Type: Cement Siding, Block
  • Patio And Porch Features: Covered Patio(s)
  • Roof: Tile, Foam
  • Construction:Block: Yes
  • Exterior Features:Covered Patio(s): Yes
  • View:Panoramic: Yes
  • General Property Description:Community Pool YN2: No
  • General Property Description:Private Pool YN2: Yes

Garage/Parking

  • Total Covered Spaces: 2.0
  • Parking Features: Garage Door Opener, Separate Strge Area
  • Attached Garage: No
  • Garage Spaces: 2.0
  • Open Parking Spaces: 2.0
  • Parking Features:Separate Strge Area: Yes
  • Parking Features:Garage Door Opener: Yes

Utilities

  • Cooling: Central Air, Ceiling Fan(s), Programmable Thmstat
  • Cooling Y N: Yes
  • Heating Yn: Yes
  • Water Source: City Water
  • Heating:Heat Pump2: Yes

Condo/Co-op/Association

  • Association: No

Association/Amenities

  • Association Fees:HOA YN2: N
  • Association Fees:PAD Fee YN2: N
  • Association Fee Incl:No Fees: Yes

Fee Information

  • Association Fee Includes: No Fees

Schools

  • Elementary School: Mercury Mine Elementary School
  • High School: Shadow Mountain High School
  • Junior High Dist: Paradise Valley Unified District
  • Middle Or Junior School: Shea Middle School

Lot Info

  • Land Lease: No
  • Lot Size Sq Ft: 17627.0
  • Parcel #: 165-06-114-B

Building Info

  • Builder Name: UNK

Tax Info

  • Tax Annual Amount: 5691.0
  • Tax Book Number: 165.00
  • Tax Lot: 70
  • Tax Map Number: 6.00

Ownership History

We collect this data history from publicly available records. To have your information removed, we recommend requesting removal directly through your county’s website.

Date Name Owned For Owner Type

Purchase Details

Listed on
Nov 20, 2025
Closed on
Dec 5, 2025
Sold by
Hair-Ehrlich Family Trust and Hair James C
Bought by
Seller's Agent
Ty Crandall
RETSY
Buyer's Agent
Kai Neighbors
Neighbors Luxury Real Estate
Sold Price
$1,220,000
Views
12
Current Estimated Value
$1,237,694

Home Financials for this Owner

Home Financials are based on the most recent Mortgage that was taken out on this home.
Estimated Appreciation
$17,694
Avg. Annual Appreciation
2.05%
Original Mortgage
$976,000
Outstanding Balance
$969,314
Interest Rate
6.17%
Mortgage Type
New Conventional
Estimated Equity
$268,380
Source: Public Records

Home Values in the Area

Source: Public Records

Average Home Value in this Area


Source: Public Records

Agents Specializing in Paradise Valley Village, AZ

See All Agents

Purchase History

We collect this data history from publicly available records. To have your information removed, we recommend requesting removal directly through your county’s website.

Date Buyer Sale Price Title Company
$1,220,000 Magnus Title Agency
Source: Public Records

Mortgage History

We collect this data history from publicly available records. To have your information removed, we recommend requesting removal directly through your county’s website.

Date Status Borrower Loan Amount
Open $976,000
Closed Hair-Ehrlich Family Trust $650,000
Source: Public Records

Property History

We collect this data history from publicly available records. To have your information removed, we recommend requesting removal directly through your county’s website.

Date Event Price List to Sale Price per Sq Ft
12/15/2025 12/15/25 Sold $1,220,000 -- $401 / Sq Ft
11/19/2025 11/19/25 Pending -- -- --
Source: Arizona Regional Multiple Listing Service (ARMLS)

Tax History

We collect this data history from publicly available records. To have your information removed, we recommend requesting removal directly through your county’s website.

Year Tax Paid Tax Assessment Tax Assessment Total Assessment is a certain percentage of the fair market value that is determined by local assessors to be the total taxable value of land and additions on the property. Land Improvement
2025 $5,859 $63,197
2024 $5,559 $60,188
2023 $5,559 $0 $0 $0
2022 $5,497 $61,970 $12,390 $49,580
2021 $5,515 $56,770 $11,350 $45,420
2020 $5,326 $54,730 $10,940 $43,790
2019 $5,334 $51,170 $10,230 $40,940
2018 $5,139 $49,420 $9,880 $39,540
2017 $4,901 $46,830 $9,360 $37,470
2016 $4,809 $44,320 $8,860 $35,460
Source: Public Records

Agents Affiliated with this Home

  • Section Image
  • Section Image
  • Section Image
See All Agents

Map

Source: Arizona Regional Multiple Listing Service (ARMLS)

MLS Number: 6948000

Arizona Regional Multiple Listing Service (ARMLS)

APN: 165-06-114B

Your Personal Tour Guide

Ask me questions while you tour the home.