
Meghan Vost
Brokers Hub Realty, LLC
(623) 323-9587
11 Total Sales
1 in Moon Valley
$1,200,000 Price
Estimated Value: $550,366 - $573,000
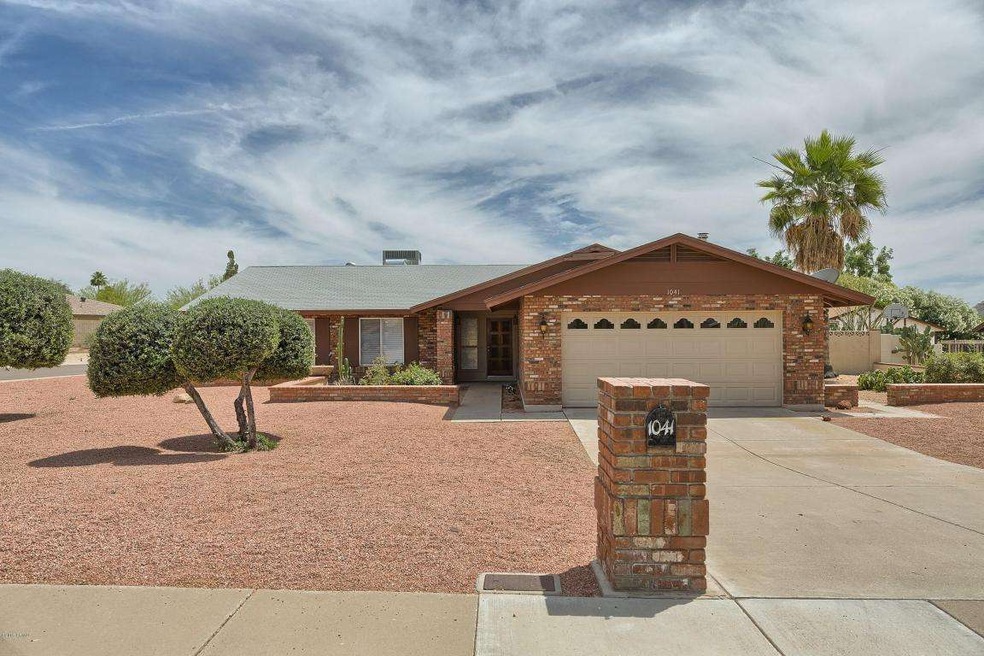
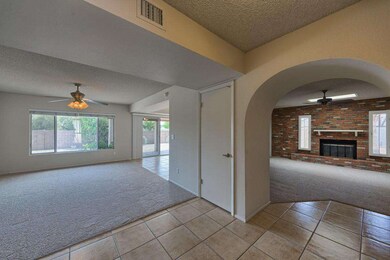
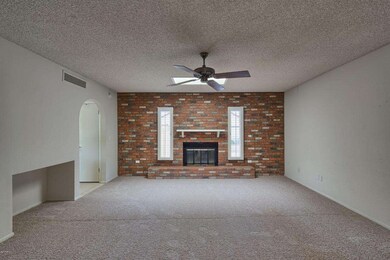
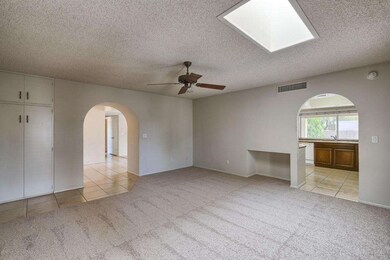
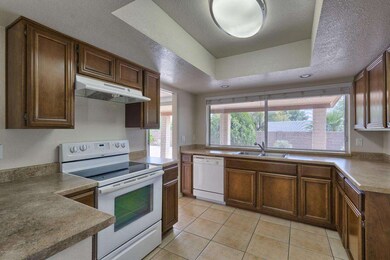
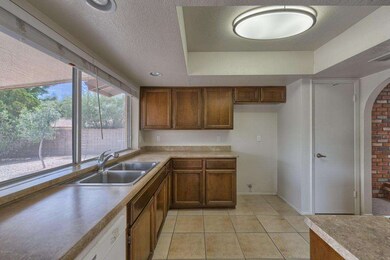
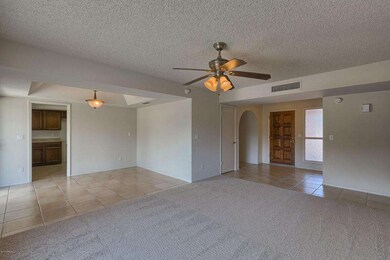
Look no further No HOA fees in this beautiful upscale area with mountain views, shopping, restaurants and freeway access near by. Well maintained charming home featuring 3 bedrooms 2 baths and over 1500 sq ft of living space. Kitchen features lot’s of counter space open floor plan has a formal living & dining room and a family room with a fireplace. Large master bdrm with walk-in closet, his /hers sinks. Ceiling fans, tile in all the right areas New Carpet, 2 car garage huge back yard, room for your RV with RV gate on the side.
Last Agent to Sell the Property
Urban House Realty License #BR645218000 Listed on: 05/13/2015
Meghan Vost
Brokers Hub Realty, LLC
(623) 323-9587
11 Total Sales
1 in Moon Valley
$1,200,000 Price
James Goodman
Keller Williams Realty Sonoran Living
(480) 750-7625
198 Total Sales
1 in Moon Valley
$601,000 Price
Dennis Salazar
eXp Realty
(623) 552-4634
89 Total Sales
1 in Moon Valley
$625,000 Price
Samantha Barr
eXp Realty
(855) 606-2947
71 Total Sales
1 in Moon Valley
$560,000 Price
Vicki Shearer
Compass
(602) 878-9124
36 Total Sales
2 in Moon Valley
$1,495,000 Price Range
Renee Sanderson
My Home Group Real Estate
(224) 313-6684
78 Total Sales
1 in Moon Valley
$710,000 Price
We collect this data history from publicly available records. To have your information removed, we recommend requesting removal directly through your county’s website.
| Date | Event | Price | List to Sale | Price per Sq Ft | Prior Sale |
|---|---|---|---|---|---|
| 06/19/2015 06/19/15 | Sold | $265,000 | +2.0% | $167 / Sq Ft | |
| 05/16/2015 05/16/15 | Pending | -- | -- | -- | |
| 05/13/2015 05/13/15 | For Sale | $259,900 | +4.4% | $163 / Sq Ft | |
| 01/26/2015 01/26/15 | Sold | $249,000 | -4.2% | $157 / Sq Ft | View Prior Sale |
| 12/09/2014 12/09/14 | Pending | -- | -- | -- | |
| 11/03/2014 11/03/14 | For Sale | $259,900 | 0.0% | $163 / Sq Ft | |
| 11/01/2012 11/01/12 | Rented | $1,245 | -3.9% | -- | |
| 10/05/2012 10/05/12 | Under Contract | -- | -- | -- | |
| 08/05/2012 08/05/12 | For Rent | $1,295 | -- | -- |
Seller's Agent in 2015
Elsa Guerrero De Sanchez
Urban House Realty
(602) 586-8447
14 Total Sales
Seller's Agent in 2015
Wilma Purcell
Purcell & Associates
(623) 826-8700
Seller Co-Listing Agent in 2015
Rodie Purcell
Exit Realty-Realty Place
(623) 302-9372
28 Total Sales
C
Buyer's Agent in 2015
Cenon Artus
Realty One Group
(623) 229-2324
32 Total Sales
A
Buyer's Agent in 2015
Andrew Jemmett
Urban House Realty
Buyer's Agent in 2012
Elaine Grill
RE/MAX
(480) 510-2922
20 Total Sales
Source: Arizona Regional Multiple Listing Service (ARMLS)
MLS Number: 5279585
APN: 214-46-100
Disclaimer: Certain information contained herein is derived from information provided by parties other than Homes.com. All information provided is deemed reliable, but is not guaranteed to be accurate and should be independently verified.
All information should be verified by the recipient and none is guaranteed as accurate by ARMLS
Listing Information presented by local MLS brokerage: Ten-X, local REALTOR®- Arlene Richardson - (888)-952-6393
Ask me questions while you tour the home.