
Taylor Shurtleff
Real Broker CT, LLC
(860) 390-4769
55 Total Sales
1 in Cheshire
$456,000 Price
Estimated Value: $443,000
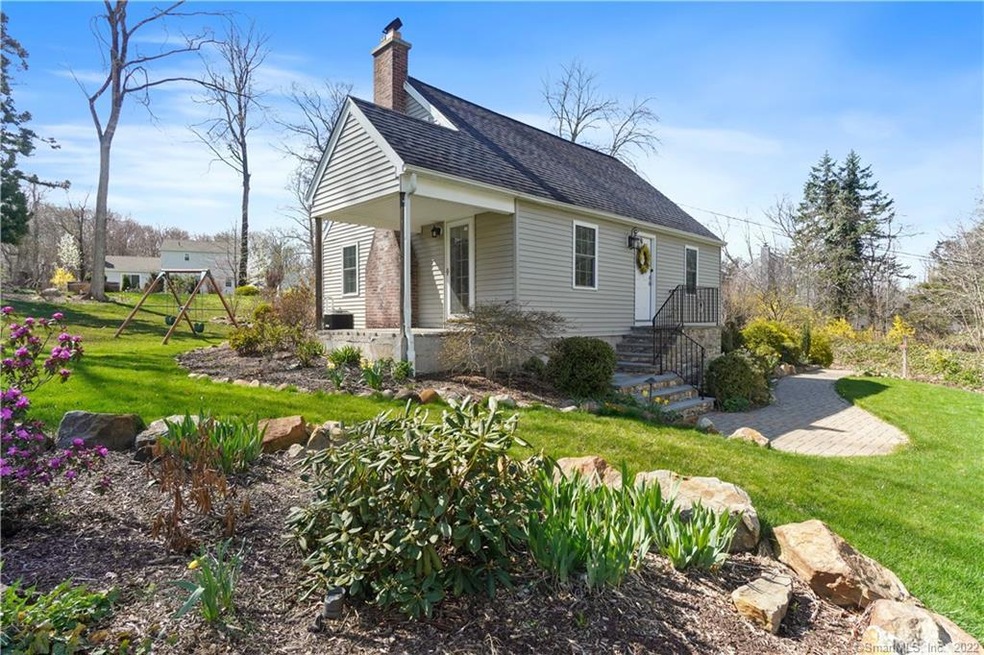
A unique and custom home awaits you in the heart of Cheshire... 1041 King Road is turn key and ready for new owners! Beautiful curb appeal with newly built front bluestone steps and walkway, rear stone walls with walkway to a fire pit, private hot tub and amazing gardens. Step inside and you will find a main level with a half bathroom and open concept kitchen and dining space. This space is perfect for entertaining with a breakfast bar, granite counters, and stainless steel appliances. There is a charming built in seating area in the hallway leading to the large living room with high ceilings and central gas fireplace. This room has barn doors which open to sliders to the patio. Main level has access to the 2 car attached garage, another exit to the patio and 1st floor laundry. The master suite is it's own retreat on the first floor offering a walk in closet, master bathroom and access to a private, covered side porch. The 2nd floor features 2 guest bedrooms, both generously sized, that share a full bathroom. The basement is partially finished offering bonus space for a rec room, overnight guests or many other options. There is also unfinished storage space. ** multiple offers ** seller will make a decision 4/24 - 5 pm
Last Agent to Sell the Property
Coldwell Banker Realty License #REB.0792452 Listed on: 04/19/2022
Taylor Shurtleff
Real Broker CT, LLC
(860) 390-4769
55 Total Sales
1 in Cheshire
$456,000 Price
Justin Guerrera
Regency Real Estate, LLC
(475) 285-4179
39 Total Sales
1 in Cheshire
$530,000 Price
Fredda Takacs
Higgins Group Real Estate
(475) 269-6854
133 Total Sales
1 in Cheshire
$632,000 Price
Rebecca Zandvliet
Coldwell Banker Realty 2000
(959) 800-0592
159 Total Sales
1 in Cheshire
$305,000 Price
Ken Demirs
Regency Real Estate, LLC
(860) 590-4438
179 Total Sales
1 in Cheshire
$725,000 Price
Kenneth Viele, Jr.
Coldwell Banker Realty
(475) 267-5621
170 Total Sales
4 in Cheshire
$369K - $547K Price Range
We collect this data history from publicly available records. To have your information removed, we recommend requesting removal directly through your county’s website.
| Date | Event | Price | List to Sale | Price per Sq Ft | Prior Sale |
|---|---|---|---|---|---|
| 06/24/2022 06/24/22 | Sold | $426,000 | +2.7% | $210 / Sq Ft | |
| 04/19/2022 04/19/22 | For Sale | $415,000 | +18.6% | $204 / Sq Ft | |
| 07/02/2015 07/02/15 | Sold | $350,000 | 0.0% | $198 / Sq Ft | View Prior Sale |
| 05/26/2015 05/26/15 | Pending | -- | -- | -- | |
| 03/22/2015 03/22/15 | For Sale | $350,000 | +17.1% | $198 / Sq Ft | |
| 02/29/2012 02/29/12 | Sold | $299,000 | -9.4% | $150 / Sq Ft | View Prior Sale |
| 01/26/2012 01/26/12 | Pending | -- | -- | -- | |
| 01/26/2012 01/26/12 | For Sale | $329,900 | -- | $165 / Sq Ft |
We collect this data history from publicly available records. To have your information removed, we recommend requesting removal directly through your county’s website.
| Year | Tax Paid | Tax Assessment Tax Assessment Total Assessment is a certain percentage of the fair market value that is determined by local assessors to be the total taxable value of land and additions on the property. | Land | Improvement |
|---|---|---|---|---|
| 2025 | $7,942 | $267,050 | $66,500 | $200,550 |
| 2024 | $7,333 | $267,050 | $66,500 | $200,550 |
| 2023 | $6,678 | $190,300 | $66,530 | $123,770 |
| 2022 | $6,531 | $190,300 | $66,530 | $123,770 |
| 2021 | $6,417 | $190,300 | $66,530 | $123,770 |
| 2020 | $6,322 | $190,300 | $66,530 | $123,770 |
| 2019 | $6,322 | $190,300 | $66,530 | $123,770 |
| 2018 | $6,135 | $188,060 | $66,850 | $121,210 |
| 2017 | $6,007 | $188,060 | $66,850 | $121,210 |
| 2016 | $5,772 | $188,060 | $66,850 | $121,210 |
| 2015 | $5,772 | $188,060 | $66,850 | $121,210 |
| 2014 | -- | $188,060 | $66,850 | $121,210 |
Seller's Agent in 2022
Lauren Freedman
Coldwell Banker Realty
(203) 889-8336
648 Total Sales
Buyer's Agent in 2022
Allen Grealish
Coldwell Banker Realty
(203) 623-8484
70 Total Sales
Seller's Agent in 2015
Annie Gura
Coldwell Banker Premier Real Estate
(860) 830-5236
310 Total Sales
Seller's Agent in 2012
Betsy Purtell
Purtell Realty LLC
(203) 640-4440
248 Total Sales
Source: SmartMLS
MLS Number: 170481953
APN: CHES M:78 B:20 L:
Disclaimer: Certain information contained herein is derived from information provided by parties other than Homes.com. All information provided is deemed reliable, but is not guaranteed to be accurate and should be independently verified.
IDX information is provided exclusively for personal, non-commercial use, and may not be used for any purpose other than to identify prospective properties consumers may be interested in purchasing. Information is deemed reliable but not guaranteed.
Ask me questions while you tour the home.