
Seller's Agent in 2024
Heather DeFord
Cascade Hasson Sotheby's International Realty
(360) 608-4321
144 Total Sales
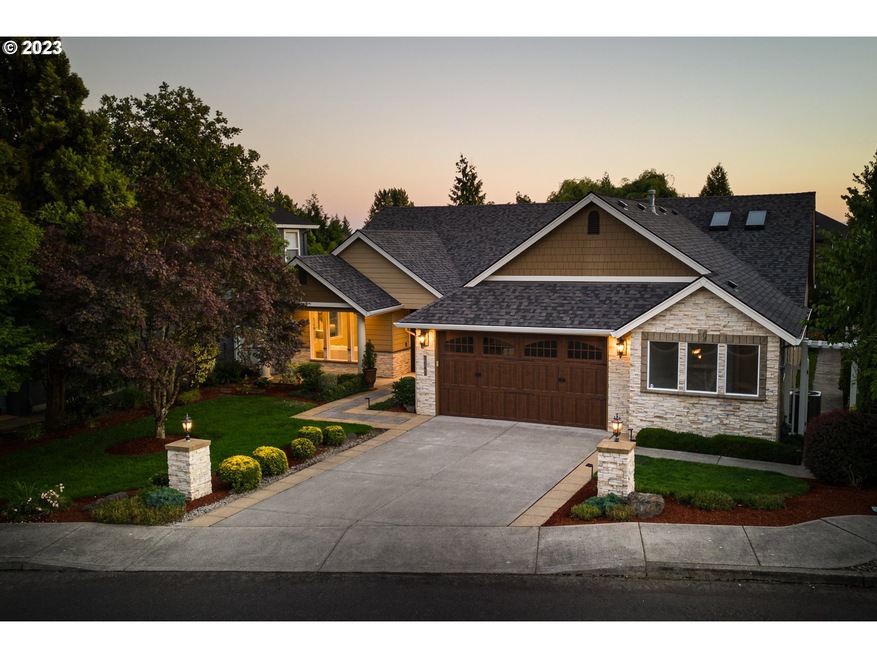
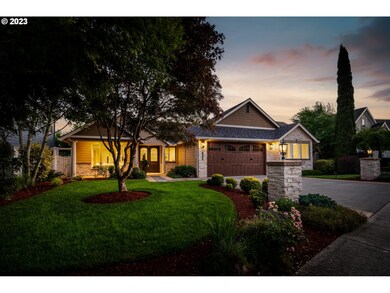
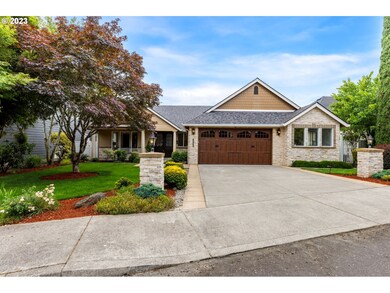
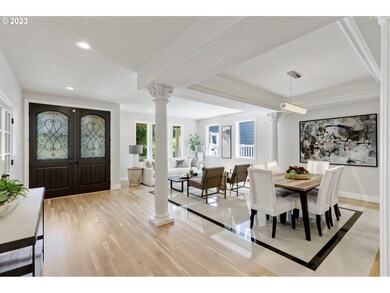
Estimated Value: $1,057,928
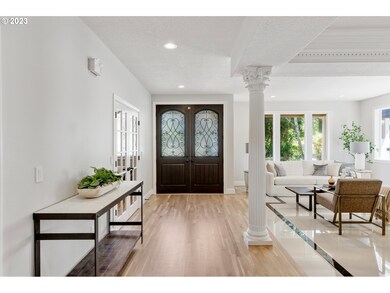
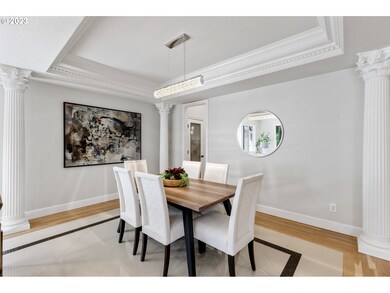
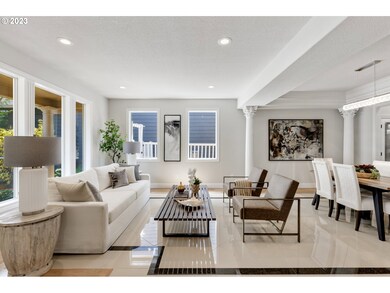
This stunning residence is strategically located in one of Camas' most coveted neighborhoods, offering the perfect blend of tranquility and accessibility. Enjoy the serenity of surban living while being just a short drive away from the vibrant amenities of downtown Camas and the bustling city of Portland. As you step into the property, be prepared to be captivated by the architectural masterpiece that awaits you. The attention to detail is evident from the moment you enter, with a grand foyer that sets the tone for the entire home. High ceilings, large windows, and an open floor plan create a sense of spaciousness and allow natural light to flood the interiors. Just about everything in this home has been revived and is just like new. From the roof to the hardwood flooring, no corner has been ignored, pride of ownership is shown throughout. Step outside and discover your own private oasis. The expansive backyard offers a perfect setting for outdoor gatherings, barbecues, or a quiet evening under the stars. Whether you're enjoying your morning coffee on the patio or hosting as summer soiree, this outdoor space is designed for relaxation and entertainment.
Last Agent to Sell the Property
Cascade Hasson Sotheby's International Realty License #77558 Listed on: 01/29/2024
We collect this data history from publicly available records. To have your information removed, we recommend requesting removal directly through your county’s website.
We collect this data history from publicly available records. To have your information removed, we recommend requesting removal directly through your county’s website.
| Date | Event | Price | List to Sale | Price per Sq Ft | Prior Sale |
|---|---|---|---|---|---|
| 05/09/2024 05/09/24 | Sold | $1,050,000 | -0.9% | $322 / Sq Ft | |
| 03/27/2024 03/27/24 | Pending | -- | -- | -- | |
| 02/23/2024 02/23/24 | Price Changed | $1,060,000 | -22.3% | $325 / Sq Ft | |
| 01/29/2024 01/29/24 | For Sale | $1,365,000 | +120.2% | $419 / Sq Ft | |
| 03/22/2018 03/22/18 | Sold | $619,900 | -4.6% | $190 / Sq Ft | View Prior Sale |
| 02/19/2018 02/19/18 | Pending | -- | -- | -- | |
| 10/13/2017 10/13/17 | For Sale | $650,000 | -- | $199 / Sq Ft |
We collect this data history from publicly available records. To have your information removed, we recommend requesting removal directly through your county’s website.
| Year | Tax Paid | Tax Assessment Tax Assessment Total Assessment is a certain percentage of the fair market value that is determined by local assessors to be the total taxable value of land and additions on the property. | Land | Improvement |
|---|---|---|---|---|
| 2026 | $7,401 | $939,598 | $255,000 | $684,598 |
| 2025 | $7,401 | $854,598 | $170,000 | $684,598 |
| 2024 | $7,509 | $775,663 | $229,500 | $546,163 |
| 2023 | $7,519 | $846,568 | $246,500 | $600,068 |
| 2022 | $7,279 | $806,248 | $234,600 | $571,648 |
| 2021 | $6,967 | $652,911 | $186,337 | $466,574 |
| 2020 | $7,435 | $579,037 | $170,000 | $409,037 |
| 2019 | $6,627 | $572,960 | $170,000 | $402,960 |
| 2018 | $7,912 | $545,517 | $0 | $0 |
| 2017 | $6,434 | $547,073 | $0 | $0 |
| 2016 | $5,969 | $484,200 | $0 | $0 |
| 2015 | $5,963 | $451,599 | $0 | $0 |
| 2014 | -- | $423,572 | $0 | $0 |
| 2013 | -- | $368,755 | $0 | $0 |
Seller's Agent in 2024
Heather DeFord
Cascade Hasson Sotheby's International Realty
(360) 608-4321
144 Total Sales
Buyer's Agent in 2024
Tonia Rhine
Cascade Hasson Sotheby's International Realty
(360) 798-0814
34 Total Sales
JA
Seller's Agent in 2018
Joel Atwood
Windermere Northwest Living
Source: Regional Multiple Listing Service (RMLS)
MLS Number: 24099771
APN: 125606-096
Disclaimer: Certain information contained herein is derived from information provided by parties other than Homes.com. All information provided is deemed reliable, but is not guaranteed to be accurate and should be independently verified.
The content relating to real estate for sale on this web site comes in part from the IDX program of the RMLS™ of Portland, Oregon. Real estate listings held by brokerage firms other than Ten-X are marked with the RMLS™ logo, and detailed information about these properties includes the names of the listing brokers. Listing content is copyright © 2026 RMLS™, Portland, Oregon. Some properties which appear for sale on this web site may subsequently have sold or may no longer be available. All information provided is deemed reliable but is not guaranteed and should be independently verified.
Ask me questions while you tour the home.