NOT LISTED FOR SALE

917 NW Deerfern Loop Camas, WA 98607

Camas Area

Estimated Value: $1,167,995 - $1,260,000

4 Beds
3.5 Baths
3,731 Sq Ft
$326/Sq Ft Est. Value

Sale Details

Date Sold: December 16, 2024

Last sale price $999,500 $268 Per Sq Ft

Est. 22% increase in value since last sale

Current estimated payment $7,970 / mo

100 Days on Market

Highlights

  • City View
  • Deck
  • 2 Fireplaces
  • Prune Hill Elementary School Rated A
  • Loft
  • Corner Lot

About This Home

As of December 2024

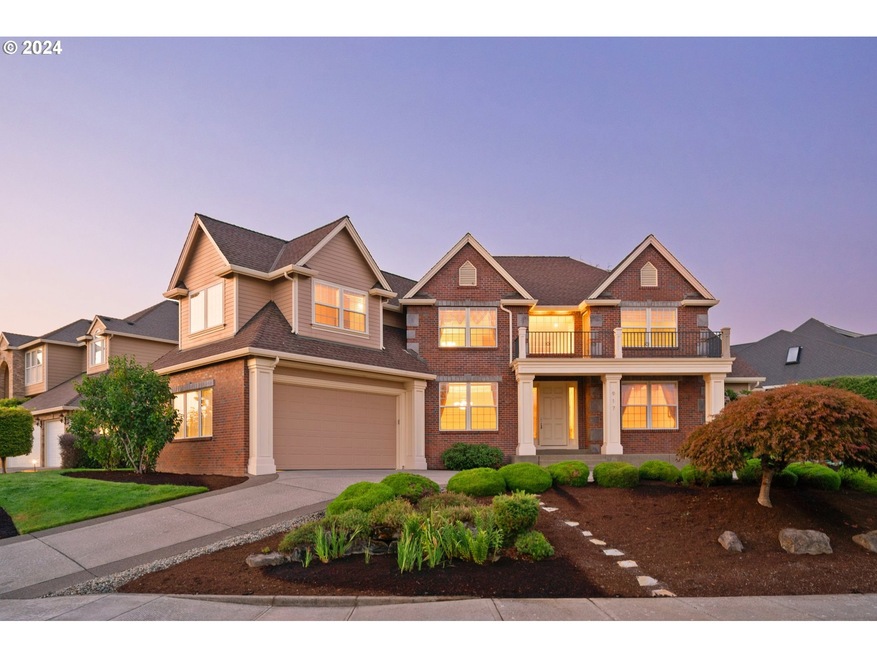
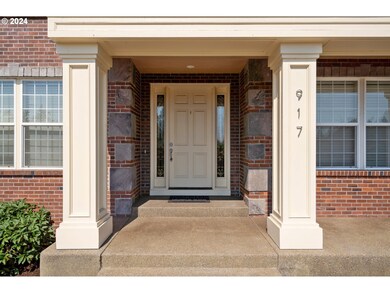
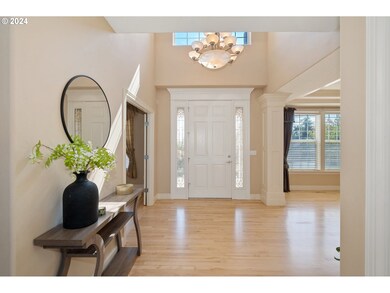
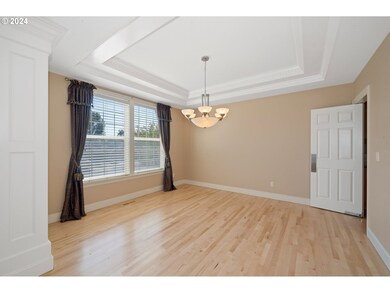
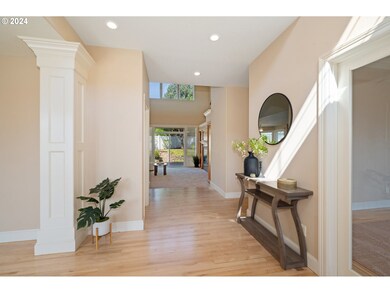
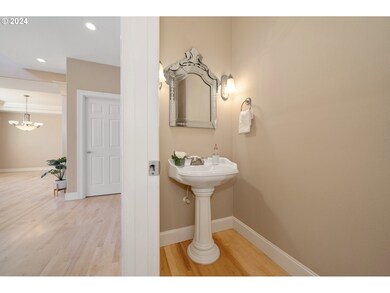
Opportunity knocks! Seller's loss is your gain- priced below tax assessed value, this home is in perfect condition - certified roof & windows, newer carpet and paint, and more. This home is move-in ready with a huge equity opportunity. Cosmetically remodel and make it your own, or enjoy your traditional and immaculate move-in ready home for an amazing price.Located in the upscale Grand Ridge community with large lots and wide streets of stunning homes, this home strikes you as soon as you see it. With gorgeous brick work, beautiful balcony (perfect for watching the 4th of July fireworks) and circular drive, its stately curb appeal and manicured landscaping stands out. The interior has a wonderful flow with formal dining and office, a butler's pantry and soaring cathedral ceilings. The kitchen and living area are spacious and flow into each other and into the landscaped backyard and patio. The primary on the main is a dream with backyard views, a vast master bathroom and huge closet. The upstairs has spacious rooms, a loft area with a view of the lower level, a bonus room set up perfectly as a guest/mother in law suite or media/theatre/family room, plus 3 more large bedrooms, one with a bonus space perfect for a nursery/office/workout room, you decide. This home is designed with comfort and entertainment in mind. Located minutes from freeways and shopping in the sought after Camas School District, this home truly has it all. Additional features include central vac, oversized garage has cabinets and EV charger, new exterior paint in 2020, new carpet, new interior paint, freshly refinished, hardwood floors and freshly refinished cabinets, upgraded wood package/trim, plumbing for gas BBQ, 2 cozy fireplaces with blowers to keep you warm in winter, sprinklers in the front and back.

Last Agent to Sell the Property

Amy Asivido

Keller Williams Realty Brokerage Phone: License #25413 Listed on: 08/07/2024

Keller Williams Realty

Last Buyer's Agent

Andrew Orlando

Real Broker LLC License #20121704

Create a Home Valuation Report for This Property
The Home Valuation Report is an in-depth analysis detailing your home's value as well as a comparison with similar homes in the area

Home Details

Home Type

  • Single Family

Est. Annual Taxes

  • $9,461

Year Built

  • Built in 2001

Lot Details

  • 12,196 Sq Ft Lot
  • Lot Dimensions are 191x64
  • Fenced
  • Corner Lot
  • Level Lot
  • Sprinkler System

HOA Fees

  • Property has a Home Owners Association

Parking

  • 2 Car Attached Garage
  • Oversized Parking
  • Driveway

Home Design

  • Brick Exterior Construction
  • Composition Roof
  • Lap Siding

Interior Spaces

  • 3,731 Sq Ft Home
  • 2-Story Property
  • 2 Fireplaces
  • Gas Fireplace
  • Family Room
  • Living Room
  • Dining Room
  • Loft
  • Bonus Room
  • City Views
  • Crawl Space

Kitchen

  • Built-In Oven
  • Built-In Range
  • Microwave
  • Plumbed For Ice Maker
  • Dishwasher
  • Disposal

Bedrooms and Bathrooms

  • 4 Bedrooms

Outdoor Features

  • Deck
  • Patio
  • Porch

Schools

  • Prune Hill Elementary School
  • Skyridge Middle School
  • Camas High School

Utilities

  • Forced Air Heating and Cooling System
  • Heating System Uses Gas
  • Gas Water Heater
  • Satellite Dish

Listing and Financial Details

  • Assessor Parcel Number 125606102

Home Details

Home Type

Single Family

Est. Annual Taxes

$9,461

Year Built

Built in 2001

Lot Details

0.28 Acres

HOA Fees

$58 per month

Parking

2

Listing Details

  • Standard Status: Closed
  • MLS Status: Sold
  • Property Type: Residential
  • Stories: 2
  • Year Built: 2001
  • Property Condition: Resale
  • Property Sub Type: SingleFamilyResidence
  • Architectural Style: Stories2
  • New Construction: No
  • Property Attached Yn: No
  • Current Price For Status: 999500.0
  • Open House: No
  • Room 11 Features: GourmetKitchen,Island
  • Room 12 Features: BuiltinFeatures,Fireplace
  • Room 7 Features: Bathroom
  • Room 9 Features: BayWindow,Formal
  • Special Features: VirtualTour

Interior Features

  • Total Bathrooms: 3.1
  • Fireplaces: 2
  • Room 4 Description: BonusRoom
  • Room 4 Features: Fireplace
  • Room 4 Level: Upper
  • Room 5 Description: Loft
  • Room 5 Features: Deck
  • Room 5 Level: Upper
  • Room 6 Description: _4thBedroom
  • Room 6 Features: Balcony,FrenchDoors
  • Room 6 Level: Upper
  • Basement: CrawlSpace
  • Appliances: BuiltinOven, BuiltinRange, Dishwasher, Disposal, FreeStandingRefrigerator, GasAppliances, Microwave, PlumbedForIceMaker
  • Full Bathrooms: 3
  • Half Bathrooms: 1
  • Total Bedrooms: 4
  • Fireplace Features: Gas
  • Fireplace: Yes
  • Association Contact: Spencer Corwin
  • Main Level Full Bathrooms: 1
  • BathroomsFullUpperLevel: 2
  • BathroomsPartialMainLevel: 1
  • BathroomsTotalLowerLevel: 0.0
  • BathroomsTotalMainLevel: 1.1
  • BathroomsTotalUpperLevel: 2.0
  • Lot Size Range: SqFt10000to14999
  • Room 11 Level: Main
  • Room 12 Level: Main
  • Room 13 Level: Main
  • Room 7 Description: _2ndBedroom
  • Additional Room 7 Level: Upper
  • Room 8 Description: _3rdBedroom
  • Additional Room 8 Level: Upper
  • Room 9 Description: DiningRoom
  • Additional Room 9 Level: Main

Exterior Features

  • Exterior Description: Brick,LapSiding
  • Exterior Features: Deck, Fenced, GasHookup, Patio, Porch, SatelliteDish, Sprinkler
  • Lot Size: 10,000 to 14,999 SqFt
  • View: Yes
  • Lot Features: CornerLot, Level
  • Disclosures: Disclosure
  • Home Warranty: No
  • Roof: Composition
  • View: City

Garage/Parking

  • Garage Type: Attached,Oversized
  • Parking Description: Driveway
  • Attached Garage: Yes
  • Garage Spaces: 2.0
  • Total Parking Spaces: 2.0

Utilities

  • Fuel Description: Electricity,Gas
  • Hot Water: Gas
  • Cooling: CentralAir
  • Cooling Y N: Yes
  • Heating: ForcedAir
  • Heating Yn: Yes
  • Sewer: PublicSewer
  • Water Source: PublicWater

Condo/Co-op/Association

  • Senior Community: No
  • Association Fee: 348.0
  • Association Fee Frequency: SemiAnnually
  • Association: Yes
  • Association Email: spencerc@communitymgt.com

Association/Amenities

  • AssociationAddress: TBD
  • AssociationPendingLitigationYN: Unknown
  • AssociationStatus: Active

Schools

  • Elementary School: Prune Hill
  • High School: Camas
  • Middle Or Junior School: Skyridge

Lot Info

  • Land Lease: No
  • Lot Size Acres: 0.28
  • Lot Size: 191x64
  • Lot Size Sq Ft: 12196.0
  • Parcel #: 125606102

Green Features

  • Green Certification: No

Tax Info

  • Tax Year: 2023
  • Tax Annual Amount: 9460.94

Property History

We collect this data history from publicly available records. To have your information removed, we recommend requesting removal directly through your county’s website.

Date Event Price List to Sale Price per Sq Ft
12/16/2024 12/16/24 Sold $999,500 0.0% $268 / Sq Ft
11/15/2024 11/15/24 Pending -- -- --
11/09/2024 11/09/24 For Sale $999,500 0.0% $268 / Sq Ft
10/31/2024 10/31/24 Pending -- -- --
10/28/2024 10/28/24 Price Changed $999,500 -13.1% $268 / Sq Ft
10/15/2024 10/15/24 Price Changed $1,150,000 -3.8% $308 / Sq Ft
09/06/2024 09/06/24 For Sale $1,195,000 +19.6% $320 / Sq Ft
09/05/2024 09/05/24 Off Market $999,500 -- --
08/07/2024 08/07/24 For Sale $1,195,000 -- $320 / Sq Ft
Source: Regional Multiple Listing Service (RMLS)

Agents Affiliated with this Home

  • Section Image
  • Section Image
See All Agents

Map

Source: Regional Multiple Listing Service (RMLS)

MLS Number: 24097670

Regional Multiple Listing Service (RMLS)

APN: 125606-102

Your Personal Tour Guide

Ask me questions while you tour the home.