NOT LISTED FOR SALE

10410 E Briar Oaks Dr Unit A Stanton, CA 90680

West Anaheim Neighborhood

Estimated Value: $589,442

2 Beds
2 Baths
961 Sq Ft
1986 Built

Sale Details

Date Sold: April 6, 2021

Last sale price $469,000 $488 Per Sq Ft

Est. 26% increase in value since last sale

Current estimated payment $4,058 / mo

7 Days on Market

Highlights

  • Indoor Spa
  • In Ground Pool
  • Gated Community
  • Unit is on the top floor
  • Automatic Gate
  • City View

About This Home

As of April 2021

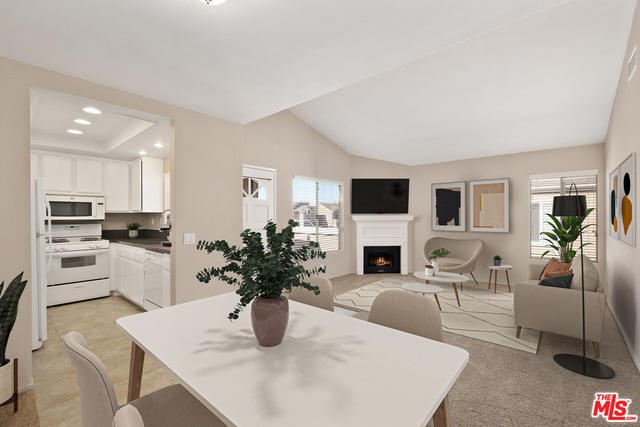
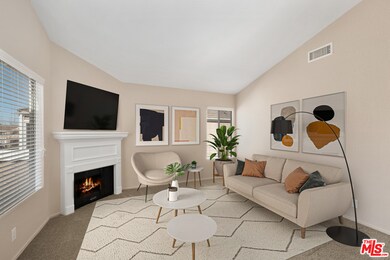
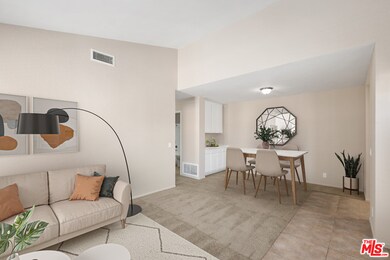
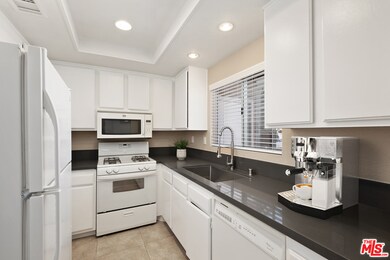
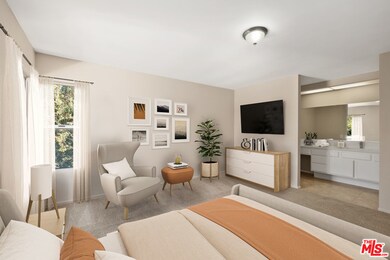
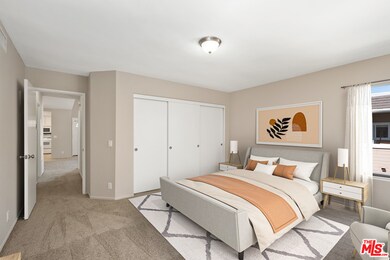
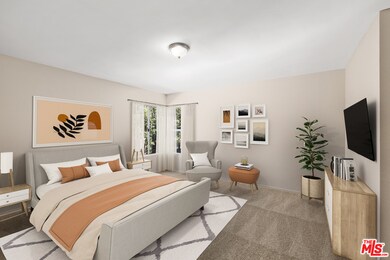
This 2 bed 2 bath luxury condo is located on a single level top floor with its very own private balcony. As you enter this masterpiece you are welcomed with all new and updated class and finishes. Top to Bottom every corner has been touched. Started with freshly painted vaulted ceilings, cabinets, and brand new carpet just to name a few. A beautiful spacious floor plan with tremendous entertaining flow and styling. Built into the Briar Oak Community HOA provides you with Pool and Spa access, Paid trash, cable, basic landscaped, 1 assigned garage, and 1 assigned parking spot. Centrally located to shops, malls, amusement parks, freeway, and many specialty food communities. A MUST SEE!!

Last Agent to Sell the Property

Sergio Flores

Compass License #01450965 Listed on: 03/04/2021

Compass

Last Buyer's Agent

Max Vargas

Redfin License #01352963

Create a Home Valuation Report for This Property
The Home Valuation Report is an in-depth analysis detailing your home's value as well as a comparison with similar homes in the area

Property Details

Home Type

  • Condominium

Year Built

  • Built in 1986 | Remodeled

Lot Details

  • Property fronts a private road
  • End Unit
  • Cul-De-Sac
  • West Facing Home
  • Gated Home
  • Zero Lot Line

HOA Fees

  • $285 Monthly HOA Fees

Parking

  • 1 Car Garage
  • 1 Carport Space
  • Parking Storage or Cabinetry
  • Automatic Gate
  • Guest Parking
  • On-Street Parking
  • Assigned Parking
  • Controlled Entrance

Property Views

  • City
  • Woods
  • Mountain
  • Park or Greenbelt

Home Design

  • Entry on the 1st floor
  • Shake Roof
  • Tile Roof
  • Concrete Roof
  • Wood Siding
  • Stucco

Interior Spaces

  • 961 Sq Ft Home
  • 1-Story Property
  • Open Floorplan
  • Built-In Features
  • Bar
  • Cathedral Ceiling
  • Gas Fireplace
  • Blinds
  • Window Screens
  • Family Room
  • Living Room with Fireplace
  • Living Room with Attached Deck
  • Dining Area
  • Storage
  • Indoor Spa

Kitchen

  • Galley Kitchen
  • Microwave
  • Dishwasher
  • Granite Countertops
  • Disposal

Flooring

  • Carpet
  • Ceramic Tile

Bedrooms and Bathrooms

  • 2 Bedrooms
  • Dressing Area
  • Powder Room
  • 2 Full Bathrooms
  • Granite Bathroom Countertops

Laundry

  • Laundry Room
  • Laundry Located Outside

Home Security

Pool

  • In Ground Pool
  • Heated Spa
  • In Ground Spa
  • Fence Around Pool

Outdoor Features

  • Living Room Balcony
  • Outdoor Grill
  • Front Porch

Location

  • Unit is on the top floor
  • City Lot

Utilities

  • Air Conditioning
  • Forced Air Heating System
  • Gas Water Heater
  • Sewer in Street

Listing and Financial Details

  • Assessor Parcel Number 936-202-23

Community Details

Overview

  • Association fees include trash, cable TV, sewer, building and grounds, maintenance paid
  • 210 Units
  • Cardinal Property Management Association, Phone Number (714) 779-1300
  • Maintained Community
  • Greenbelt

Recreation

  • Community Pool
  • Community Spa

Pet Policy

  • Pets Allowed

Security

  • Security Service
  • Gated Community
  • Carbon Monoxide Detectors
  • Fire and Smoke Detector

Property Details

Home Type

Condominium

Year Built

Built in 1986 | Remodeled

Lot Details

0 Sq Ft Lot

HOA Fees

$285 per month

Parking

1

Listing Details

  • Property Type: Residential
  • Property Sub Type: Condominium
  • Style: Unknown
  • Levels: Top Level, One
  • Street Number Display: Yes
  • Additional Assessor Parcel Numbers: No
  • Advertising Remarks: This 2 bed 2 bath luxury condo is located on a single level top floor with its very own private balcony. As you enter this masterpiece you are welcomed with all new and updated class and finishes. Top to Bottom every corner has been touched. Started with freshly painted vaulted ceilings, cabinets, and brand new carpet just to name a few. A beautiful spacious floor plan with tremendous entertaining flow and styling. Built into the Briar Oak Community HOA provides you with Pool and Spa access, Paid trash, cable, basic landscaped, 1 assigned garage, and 1 assigned parking spot. Centrally located to shops, malls, amusement parks, freeway, and many specialty food communities. A MUST SEE!!
  • Complex Name: Briar Oaks Community
  • Entry Floor: 1
  • Entry Location: Main Level
  • Living Area: 961
  • Planned Urban Dev: 1
  • Probate: No
  • Property Condition: Updated/Remodeled
  • Stories: 1
  • Year Built: 1986
  • State Abbrv: CA
  • Special Features: None

Interior Features

  • Interior Amenities: Built-Ins, Cathedral-Vaulted Ceilings, Open Floor Plan, High Ceilings (9 Feet+), Storage Space, Two Story Ceilings
  • Fireplace Rooms: Gas, Living Room
  • Flooring: Mixed, Ceramic Tile, Carpet
  • Appliances: Free Standing Gas, Gas, Microwave
  • Bedrooms: 2
  • Fireplaces: 1
  • Full Bathroom: 2
  • Half Bathroom: 0
  • Bedroom Features: Ground Floor Master, Master Bedroom
  • Common Walls: Attached
  • One Quarter Bathrooms: 0
  • Bathroom Features: Fiberglass Shower Enclosure, Granite, Powder Room
  • Three Quarter Bathrooms: 0
  • Eating Areas: Family Room, Dining Area
  • Kitchen Features: Remodeled, Granite Counters, Galley Kitchen
  • Laundry: Outside, Room, Laundry Area, In Unit, In Closet
  • Total Bathrooms: 2.00
  • Equipment: Garbage Disposal, Microwave, Dishwasher
  • Fireplace: Yes
  • Price Per S Q F T: 484.91
  • Windows: Mini Blinds, Screens

Exterior Features

  • Direction Faces: West
  • Construction: Combination, Stucco, Wood Siding
  • Other Features: Balcony, Barbecue Private, End Unit, High Ceilings (9 Feet+)
  • Tennis Court Y/N: No
  • Foundation Details: FHA Approved
  • Patio: Balcony, Deck(s), Porch - Front, Living Room Balcony, Living Room Deck Attached
  • Pool Description: Association Pool, In Ground, Fenced, Community
  • Pool: Yes
  • Roof: Concrete, Shake, Tile
  • Spa: Association Spa, Heated, Indoor, In Ground
  • Spa Yn: Yes
  • View: Green Belt, City, Trees/Woods, Mountains
  • View: Yes

Garage/Parking

  • Carport Spaces: 1
  • Garage Spaces: 1
  • Other Spaces: 1
  • Covered Parking: 1
  • Parking Garage: Built-In Storage, Attached, Gated, Garage Is Detached, Garage Is Attached, On street, Controlled Entrance, Assigned, Private, Garage - 1 Car, Garage

Utilities

  • Water Heater: Gas
  • Cooling: Air Conditioning
  • Heating: Central, Forced Air
  • Security: Gated, Automatic Gate, Carbon Monoxide Detector(s), Community, Smoke Detector
  • Sewer: In Street, On Site
  • Water: In Street, Public

Association/Amenities

  • Amenities: Pool, Spa, Guest Parking, Gated Community, Gated Parking, Assoc Maintains Landscape
  • Pet Rules: Yes

Condo/Co-op/Association

  • HOA Fee Frequency: Monthly
  • Association Fees Include: Trash, Cable TV, Sewer, Building and Grounds, Maintenance Paid
  • HOA Fees: 285.00
  • Management Company: Cardinal Property Management
  • Mgmt Co Phone: 7147791300|
  • Phone: 7147791300|
  • HOA: Yes

Lot Info

  • Horses: No
  • Assessor Parcel Number: 936-202-23
  • Lot Description: Street Lighting, Street Paved, Automatic Gate, Curbs, Fenced, Gated Community
  • Lot Location: City, Corner Lot, Cul-De-Sac, Greenbelt, Zero Lot Line, Private Road

Rental Info

  • Land Lease Purchase Yn: No
  • Land Lease Type: Fee

Multi Family

  • Number Of Units: 210

Ownership History

We collect this data history from publicly available records. To have your information removed, we recommend requesting removal directly through your county’s website.

Date Name Owned For Owner Type

Purchase Details

Listed on
Mar 4, 2021
Closed on
Mar 14, 2021
Sold by
Bought by
Seller's Agent
Sergio Flores
Compass
Buyer's Agent
Max Vargas
Redfin
List Price
$435,000
Sold Price
$469,000
Premium/Discount to List
$34,000
7.82%
Current Estimated Value
$589,442

Home Financials for this Owner

Home Financials are based on the most recent Mortgage that was taken out on this home.
Estimated Appreciation
$120,442
Avg. Annual Appreciation
4.38%
Original Mortgage
$400,000
Outstanding Balance
$351,859
Interest Rate
2.8%
Mortgage Type
New Conventional
Estimated Equity
$237,583

Purchase Details

Listed on
Jun 3, 2013
Closed on
Jul 19, 2013
Sold by
Bought by
Seller's Agent
Gregory Baker
HomeSmart Realty Group
Buyer's Agent
David Gagliano
Coldwell Banker Envision
List Price
$265,000
Sold Price
$265,000

Home Financials for this Owner

Home Financials are based on the most recent Mortgage that was taken out on this home.
Avg. Annual Appreciation
7.69%
Original Mortgage
$251,750
Interest Rate
3.88%
Mortgage Type
New Conventional

Purchase Details

Listed on
Jun 3, 2013
Closed on
Jun 18, 2013
Sold by
Bought by
Seller's Agent
Gregory Baker
HomeSmart Realty Group
Buyer's Agent
David Gagliano
Coldwell Banker Envision
List Price
$265,000
Sold Price
$265,000

Home Financials for this Owner

Home Financials are based on the most recent Mortgage that was taken out on this home.
Original Mortgage
$251,750
Interest Rate
3.88%
Mortgage Type
New Conventional

Purchase Details

Closed on
Mar 13, 2012
Sold by
Bought by

Purchase Details

Closed on
Aug 20, 2010
Sold by
Bought by

Home Financials for this Owner

Home Financials are based on the most recent Mortgage that was taken out on this home.
Original Mortgage
$233,850
Interest Rate
4.48%
Mortgage Type
FHA

Purchase Details

Closed on
May 27, 2010
Sold by
Bought by

Purchase Details

Closed on
Sep 1, 2004
Sold by
Bought by

Home Financials for this Owner

Home Financials are based on the most recent Mortgage that was taken out on this home.
Original Mortgage
$240,000
Interest Rate
5.92%
Mortgage Type
Stand Alone First

Purchase Details

Closed on
Aug 26, 2004
Sold by
Bought by

Home Financials for this Owner

Home Financials are based on the most recent Mortgage that was taken out on this home.
Original Mortgage
$240,000
Interest Rate
5.92%
Mortgage Type
Stand Alone First

Purchase Details

Closed on
Aug 2, 2004
Sold by
Bought by

Home Financials for this Owner

Home Financials are based on the most recent Mortgage that was taken out on this home.
Original Mortgage
$240,000
Interest Rate
5.92%
Mortgage Type
Stand Alone First

Purchase Details

Closed on
Jul 14, 2004
Sold by
Bought by

Home Financials for this Owner

Home Financials are based on the most recent Mortgage that was taken out on this home.
Original Mortgage
$240,000
Interest Rate
5.92%
Mortgage Type
Stand Alone First

Purchase Details

Closed on
Jan 24, 2003
Sold by
Bought by

Home Financials for this Owner

Home Financials are based on the most recent Mortgage that was taken out on this home.
Original Mortgage
$154,000
Interest Rate
5.97%

Purchase Details

Closed on
Aug 16, 2000
Sold by
Bought by

Home Financials for this Owner

Home Financials are based on the most recent Mortgage that was taken out on this home.
Original Mortgage
$122,409
Interest Rate
8.13%
Mortgage Type
FHA
Source: Public Records

Home Values in the Area

Source: Public Records

Average Home Value in this Area


Source: Public Records

Agents Specializing in West Anaheim, CA

See All Agents

Purchase History

We collect this data history from publicly available records. To have your information removed, we recommend requesting removal directly through your county’s website.

Date Buyer Sale Price Title Company
$469,000 Equity Title
-- Ticor Title
$265,000 Ticor Title
-- Accommodation
$237,000 First American Title Company
$201,000 None Available
-- Chicago Title Co
-- Chicago Title Co
$325,000 Chicago Title Co
-- --
-- American Title Co
$126,000 Commonwealth Land Title
Source: Public Records

Mortgage History

We collect this data history from publicly available records. To have your information removed, we recommend requesting removal directly through your county’s website.

Date Status Borrower Loan Amount
Open $124,752
Closed $49,157
Open $400,000
Previous Owner $251,750
Previous Owner $233,850
Previous Owner $240,000
Previous Owner $154,000
Previous Owner $122,409
Source: Public Records

Property History

We collect this data history from publicly available records. To have your information removed, we recommend requesting removal directly through your county’s website.

Date Event Price List to Sale Price per Sq Ft Prior Sale
04/06/2021 04/06/21 Sold $469,000 +0.6% $488 / Sq Ft
03/11/2021 03/11/21 Pending -- -- --
03/11/2021 03/11/21 Price Changed $466,000 +7.1% $485 / Sq Ft
03/04/2021 03/04/21 For Sale $435,000 +64.2% $453 / Sq Ft
07/22/2013 07/22/13 Sold $265,000 0.0% $276 / Sq Ft View Prior Sale
06/03/2013 06/03/13 For Sale $265,000 -- $276 / Sq Ft
Source: The MLS

Tax History

We collect this data history from publicly available records. To have your information removed, we recommend requesting removal directly through your county’s website.

Year Tax Paid Tax Assessment Tax Assessment Total Assessment is a certain percentage of the fair market value that is determined by local assessors to be the total taxable value of land and additions on the property. Land Improvement
2026 $6,318 $517,812 $421,875 $95,937
2025 $6,030 $507,659 $413,603 $94,056
2024 $6,030 $497,705 $405,493 $92,212
2023 $5,879 $487,947 $397,543 $90,404
2022 $5,765 $478,380 $389,748 $88,632
2021 $4,785 $378,424 $291,101 $87,323
2020 $4,720 $374,544 $288,116 $86,428
2019 $4,593 $367,200 $282,466 $84,734
2018 $6,977 $285,501 $202,070 $83,431
2017 $6,835 $279,903 $198,107 $81,796
2016 $6,819 $274,415 $194,222 $80,193
2015 $6,787 $270,294 $191,305 $78,989
2014 $3,257 $265,000 $187,558 $77,442
Source: Public Records

Agents Affiliated with this Home

  • Section Image
  • Section Image
See All Agents

Map

Source: The MLS

MLS Number: 21-701104

The MLS

APN: 936-202-23

Your Personal Tour Guide

Ask me questions while you tour the home.