
Nanette Shapiro
T.N.G. Real Estate Consultants
(657) 325-8458
18 Total Sales
1 in West Anaheim
$1,066,000 Price
Estimated Value: $642,012
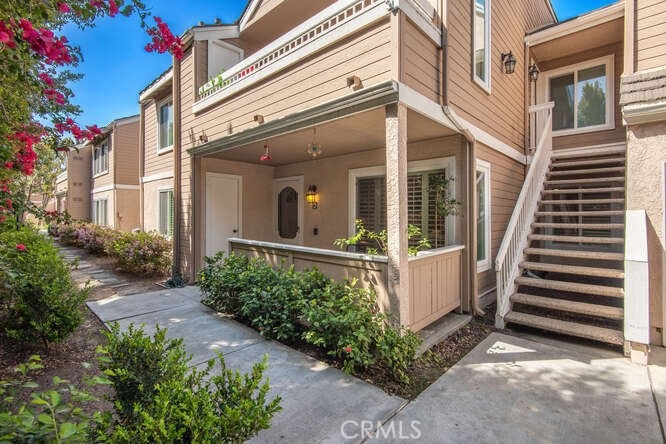
Beautiful home located in the highly desirable community of Briar Oaks. 3BR 2BA ground level condo completely upgraded throughout. Remodeled gourmet kitchen with stainless steel appliances and granite counter tops. Recessed lighting and decorative pendant lights as well. Neutral color tile flooring with carpet in bedrooms only. Mirrored wardrobes in every room. Wood shutters throughout. Both bathrooms have also been remodeled. Additional features include dual pane windows, central A/C and inside laundry. Attached garage with convenient direct access into unit. Low HOA dues of $285 include pool, spa, trash, landscape, basic cable TV and internet with Spectrum. Easy access to transportation and freeways. Community is FHA approved. This home is special. Don't miss this one!
Last Agent to Sell the Property
Marilyn Rich, Broker License #01164757 Listed on: 04/12/2021
We collect this data history from publicly available records. To have your information removed, we recommend requesting removal directly through your county’s website.
Nanette Shapiro
T.N.G. Real Estate Consultants
(657) 325-8458
18 Total Sales
1 in West Anaheim
$1,066,000 Price
Michele Steggell
Allianz Capital Group, Inc.
(657) 385-7371
47 Total Sales
5 in West Anaheim
$870K - $920K Price Range
Carlos Barron
T.N.G. Real Estate Consultants
(657) 385-7956
82 Total Sales
1 in West Anaheim
$380,000 Price
Barbara Kerr
BK Platinum Properties
(657) 385-8423
50 Total Sales
2 in West Anaheim
$855K - $1M Price Range
Brad Kerr
BK Platinum Properties
(562) 352-1881
57 Total Sales
1 in West Anaheim
$950,000 Price
Dinorah Carmenate
Properties By Dinorah
(657) 425-0747
53 Total Sales
3 in West Anaheim
$1.1M - $1.2M Price Range
We collect this data history from publicly available records. To have your information removed, we recommend requesting removal directly through your county’s website.
| Date | Buyer | Sale Price | Title Company |
|---|---|---|---|
| -- | None Listed On Document | ||
| $530,000 | Western Resources Title | ||
| -- | First American Title Company | ||
| -- | None Available | ||
| -- | None Available | ||
| -- | None Available | ||
| -- | Fidelity National Title | ||
| -- | Fidelity National Title | ||
| $164,000 | American Title Co | ||
| $120,000 | California Counties Title Co |
We collect this data history from publicly available records. To have your information removed, we recommend requesting removal directly through your county’s website.
| Date | Status | Borrower | Loan Amount |
|---|---|---|---|
| Previous Owner | $230,000 | ||
| Previous Owner | $139,410 | ||
| Previous Owner | $113,748 | ||
| Previous Owner | $130,000 | ||
| Previous Owner | $152,290 |
We collect this data history from publicly available records. To have your information removed, we recommend requesting removal directly through your county’s website.
| Date | Event | Price | List to Sale | Price per Sq Ft |
|---|---|---|---|---|
| 05/18/2021 05/18/21 | Sold | $530,000 | +3.9% | $424 / Sq Ft |
| 04/18/2021 04/18/21 | Pending | -- | -- | -- |
| 04/12/2021 04/12/21 | For Sale | $509,900 | -- | $408 / Sq Ft |
We collect this data history from publicly available records. To have your information removed, we recommend requesting removal directly through your county’s website.
| Year | Tax Paid | Tax Assessment Tax Assessment Total Assessment is a certain percentage of the fair market value that is determined by local assessors to be the total taxable value of land and additions on the property. | Land | Improvement |
|---|---|---|---|---|
| 2026 | $7,073 | $585,161 | $478,339 | $106,822 |
| 2025 | $6,751 | $573,688 | $468,960 | $104,728 |
| 2024 | $6,751 | $562,440 | $459,765 | $102,675 |
| 2023 | $6,582 | $551,412 | $450,750 | $100,662 |
| 2022 | $6,455 | $540,600 | $441,911 | $98,689 |
| 2021 | $2,988 | $228,291 | $111,271 | $117,020 |
| 2020 | $2,946 | $225,951 | $110,130 | $115,821 |
| 2019 | $2,870 | $221,521 | $107,971 | $113,550 |
| 2018 | $2,828 | $217,178 | $105,854 | $111,324 |
| 2017 | $2,734 | $212,920 | $103,778 | $109,142 |
| 2016 | $2,721 | $208,746 | $101,744 | $107,002 |
| 2015 | $2,688 | $205,611 | $100,216 | $105,395 |
| 2014 | $2,560 | $201,584 | $98,253 | $103,331 |
Seller's Agent in 2021
Marilyn Rich
Marilyn Rich, Broker
(562) 596-9911
3 in this area
6 Total Sales
Buyer's Agent in 2021
Dong Vo
Dong Vo, Broker
(714) 895-2220
3 in this area
28 Total Sales
Source: California Regional Multiple Listing Service (CRMLS)
MLS Number: PW21075268
APN: 936-202-22
Disclaimer: Certain information contained herein is derived from information provided by parties other than Homes.com. All information provided is deemed reliable, but is not guaranteed to be accurate and should be independently verified.
The multiple listing data appearing on this website, or contained in reports produced therefrom, is owned and copyrighted by California Regional Multiple Listing Service, Inc. ("CRMLS") and is protected by all applicable copyright laws. Information provided is for viewer's personal, non-commercial use and may not be used for any purpose other than to identify prospective properties the viewer may be interested in purchasing. All listing data, including but not limited to square footage and lot size is believed to be accurate, but the listing Agent, listing Broker and CRMLS and its affiliates do not warrant or guarantee such accuracy. The viewer should independently verify the listed data prior to making any decisions based on such information by personal inspection and/or contacting a real estate professional.
Based on information from California Regional Multiple Listing Service, Inc. and /or other sources. All data, including all measurements and calculations of area, is obtained from various sources and has not been, and will not be, verified by broker or MLS. All information should be independently reviewed and verified for accuracy. Properties may or may not be listed by the office/agent presenting the information
Ask me questions while you tour the home.