NOT LISTED FOR SALE

Estimated Value: $342,000 - $358,709

3 Beds
2 Baths
1,250 Sq Ft
$282/Sq Ft Est. Value

Sale Details

Date Sold: April 27, 2012

Last sale price $75,100 $60 Per Sq Ft

Est. 370% increase in value since last sale

Current estimated payment $2,293 / mo

Highlights

  • RV Gated
  • No HOA
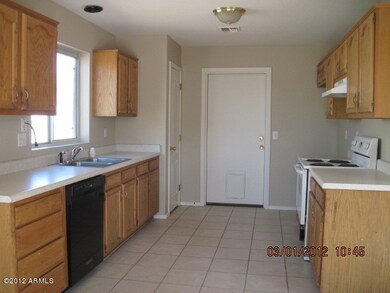
  • Eat-In Kitchen
  • Franklin at Brimhall Elementary School Rated A
  • Covered Patio or Porch
  • Tile Flooring

About This Home

As of April 2012

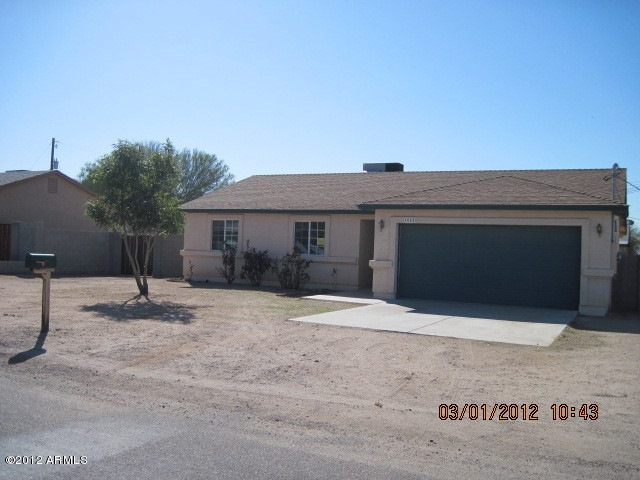
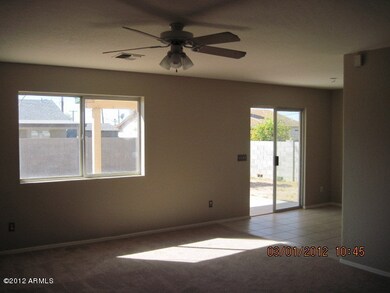
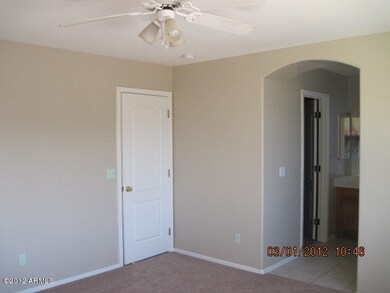
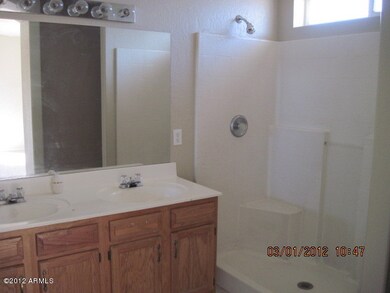
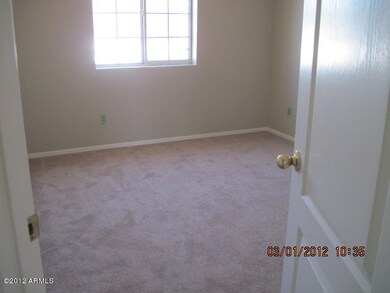
Freshly painted home in Maricopa County featuring 3 bedrooms, 2 baths, new carpet, greatroom floorplan, and is move-in ready. No HOA. Come see it today!

Last Agent to Sell the Property

Rodica Bartels

Century 21 Northwest License #BR507907000 Listed on: 03/02/2012

Century 21 Northwest

Co-Listed By

Susan McCutchan

Realty ONE Group License #BR059168000

Last Buyer's Agent

Fabel Konicke

Good Oak Real Estate License #BR586074000

Good Oak Real Estate
Create a Home Valuation Report for This Property
The Home Valuation Report is an in-depth analysis detailing your home's value as well as a comparison with similar homes in the area

Home Details

Home Type

  • Single Family

Est. Annual Taxes

  • $666

Year Built

  • Built in 1999

Lot Details

  • 8,333 Sq Ft Lot
  • Desert faces the front and back of the property
  • Block Wall Fence

Parking

  • 2 Car Garage
  • RV Gated

Home Design

  • Wood Frame Construction
  • Composition Roof
  • Stucco

Interior Spaces

  • 1,250 Sq Ft Home
  • 1-Story Property
  • Ceiling Fan

Kitchen

  • Eat-In Kitchen
  • Breakfast Bar

Flooring

  • Carpet
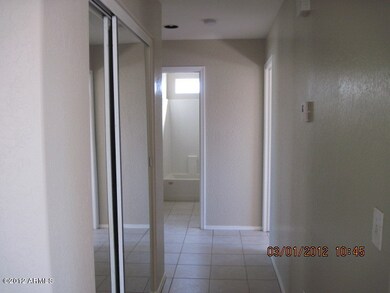
  • Tile

Bedrooms and Bathrooms

  • 3 Bedrooms
  • 2 Bathrooms

Outdoor Features

  • Covered Patio or Porch

Schools

  • Sousa Elementary School
  • Skyline High School

Utilities

  • Refrigerated Cooling System
  • Heating Available

Community Details

  • No Home Owners Association
  • Association fees include no fees
  • Apache Junction Subdivision

Listing and Financial Details

  • Assessor Parcel Number 220-47-059

Home Details

Home Type

Single Family

Est. Annual Taxes

$666

Year Built

Built in 1999

Lot Details

8,333 Sq Ft Lot

Parking

2

Listing Details

  • Cross Street: Main & Merrill
  • Property Type: Residential
  • Ownership: Fee Simple
  • HOA #2: N
  • Basement: N
  • Parking Spaces Total Covered Spaces: 2.0
  • Year Built: 1999
  • Tax Year: 2011
  • Property Sub Type: Single Family - Detached
  • Horses: No
  • Lot Size Acres: 0.19
  • Co List Office Mls Id: cere10
  • Subdivision Name: Apache Junction
  • Architectural Style: Ranch
  • Efficiency: Multi-Pane Wndws
  • ResoBuildingAreaSource: Assessor
  • General Property Description:PriceSqFt: 60.08
  • Dining Area:Breakfast Bar: Yes
  • Cooling:Ceiling Fan(s): Yes
  • Special Features: None

Interior Features

  • Basement: None
  • Flooring: Carpet, Tile
  • Basement YN: No
  • Spa Features: None
  • Total Bedrooms: 3
  • Fireplace Features: None
  • Fireplace: No
  • Interior Amenities: Eat-in Kitchen, Breakfast Bar, Pantry, 3/4 Bath Master Bdrm
  • Living Area: 1250.0
  • Stories: 1
  • Fireplace:No Fireplace: Yes
  • Kitchen Features:RangeOven Elec: Yes
  • Kitchen Features Pantry: Yes
  • Other Rooms:Great Room: Yes

Exterior Features

  • Fencing: Block
  • Exterior Features: Covered Patio(s)
  • Lot Features: Natural Desert Back, Natural Desert Front
  • Pool Features: None
  • Pool Private: No
  • Disclosures: Agency Discl Req, None
  • Construction Type: Painted, Stucco, Frame - Wood
  • Roof: Composition
  • Construction:Frame - Wood: Yes
  • Exterior Features:Covered Patio(s): Yes

Garage/Parking

  • Total Covered Spaces: 2.0
  • Parking Features: RV Gate, RV Access/Parking
  • Attached Garage: No
  • Garage Spaces: 2.0
  • Parking Features:RV Gate: Yes
  • Parking Features:RV Parking: Yes

Utilities

  • Cooling: Refrigeration, Ceiling Fan(s)
  • Heating: Electric
  • Water Source: Pvt Water Company
  • Heating:Electric: Yes

Condo/Co-op/Association

  • Amenities: None
  • Association: No

Association/Amenities

  • Association Fees:HOA YN2: N
  • Association Fee Incl:No Fees: Yes

Fee Information

  • Association Fee Includes: No Fees

Schools

  • Elementary School: Sousa Elementary School
  • High School: Skyline High School
  • Junior High Dist: Mesa Unified District

Lot Info

  • Lot Size Sq Ft: 8333.0
  • Parcel #: 220-47-059
  • ResoLotSizeUnits: SquareFeet

Building Info

  • Builder Name: Unk

Tax Info

  • Tax Annual Amount: 666.0
  • Tax Book Number: 220.00
  • Tax Lot: 0
  • Tax Map Number: 47.00

Home Values in the Area

Source: Public Records

Average Home Value in this Area


Source: Public Records

Agents Specializing in University Manor, AZ

See All Agents

Property History

We collect this data history from publicly available records. To have your information removed, we recommend requesting removal directly through your county’s website.

Date Event Price List to Sale Price per Sq Ft
04/27/2012 04/27/12 Sold $75,100 +25.4% $60 / Sq Ft
03/02/2012 03/02/12 Pending -- -- --
03/02/2012 03/02/12 For Sale $59,900 -- $48 / Sq Ft
Source: Arizona Regional Multiple Listing Service (ARMLS)

Agents Affiliated with this Home

  • Section Image
  • Section Image
  • Section Image
See All Agents

Map

Source: Arizona Regional Multiple Listing Service (ARMLS)

MLS Number: 4724451

Arizona Regional Multiple Listing Service (ARMLS)

APN: 220-47-059G

Your Personal Tour Guide

Ask me questions while you tour the home.