
Jeremy Barrett
Keller Williams Realty West
(314) 916-9260
143 Total Sales
2 in Overland
$205K - $340K Price Range


Estimated Value: $222,000 - $270,743
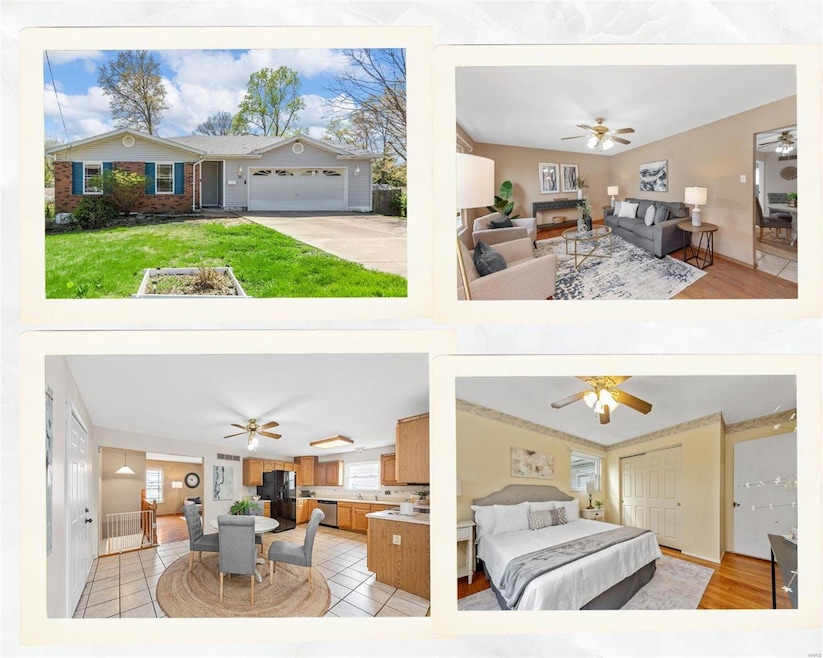
Welcome to your spacious home, boasting a generously sized yard perfect for outdoor gatherings and activities. Nestled in a central location, convenience is at your fingertips. Step inside to discover a comfortable living space with ample natural light flooding through large windows. The huge eat in kitchen walks out to the oversized garage which provides ample storage space for vehicles, tools, and outdoor gear. The completely finished walkout lower level features a full bed, a full bath, large rec/family room and an extra sleeping area. The enormous backyard features a gazebo where you can relax in a hot tub or garden and just enjoy the outdoors. A 4 Bed, 2.5 bath, 1/4 acre, oversized 2 car, 2021, 2022 HVAC with a pre-list inspection at this price is hard to come by. Please have offers submitted by 4pm Sat 4/13/24 with a response time of 8pm Sat 4/13/24
Last Agent to Sell the Property
Nettwork Global License #2020035482 Listed on: 10/27/2023
We collect this data history from publicly available records. To have your information removed, we recommend requesting removal directly through your county’s website.
Jeremy Barrett
Keller Williams Realty West
(314) 916-9260
143 Total Sales
2 in Overland
$205K - $340K Price Range
Trish Wolf
EXP Realty, LLC
(314) 451-7248
267 Total Sales
8 in Overland
$85K - $180K Price Range
Courtney Callahan
Keller Williams Chesterfield
(314) 931-5468
74 Total Sales
2 in Overland
$120K - $168K Price Range
Joshua Stockstill
Narrative Real Estate
(618) 538-1640
79 Total Sales
1 in Overland
$90,000 Price
Jeff Birkenmeier
Main St. Real Estate
(314) 720-6073
76 Total Sales
1 in Overland
$148,000 Price
Frank Krajczar
RedKey Realty Leaders
(314) 501-5838
95 Total Sales
1 in Overland
$215,000 Price
We collect this data history from publicly available records. To have your information removed, we recommend requesting removal directly through your county’s website.
| Date | Buyer | Sale Price | Title Company |
|---|---|---|---|
| -- | Leaders Title | ||
| Logan Cathie A | $121,000 | Investors Title Company | |
| Young Ryan D | $56,311 | -- |
We collect this data history from publicly available records. To have your information removed, we recommend requesting removal directly through your county’s website.
| Date | Status | Borrower | Loan Amount |
|---|---|---|---|
| Open | $218,250 | ||
| Previous Owner | Logan Cathie A | $117,932 |
We collect this data history from publicly available records. To have your information removed, we recommend requesting removal directly through your county’s website.
| Date | Event | Price | List to Sale | Price per Sq Ft |
|---|---|---|---|---|
| 04/29/2024 04/29/24 | Sold | -- | -- | -- |
| 04/14/2024 04/14/24 | Pending | -- | -- | -- |
| 04/12/2024 04/12/24 | For Sale | $220,000 | -- | $104 / Sq Ft |
We collect this data history from publicly available records. To have your information removed, we recommend requesting removal directly through your county’s website.
| Year | Tax Paid | Tax Assessment Tax Assessment Total Assessment is a certain percentage of the fair market value that is determined by local assessors to be the total taxable value of land and additions on the property. | Land | Improvement |
|---|---|---|---|---|
| 2025 | $2,627 | $36,120 | $6,420 | $29,700 |
| 2024 | $2,627 | $30,760 | $3,860 | $26,900 |
| 2023 | $2,570 | $30,760 | $3,860 | $26,900 |
| 2022 | $2,574 | $27,040 | $3,000 | $24,040 |
| 2021 | $2,573 | $27,040 | $3,000 | $24,040 |
| 2020 | $2,447 | $23,710 | $4,160 | $19,550 |
| 2019 | $2,422 | $23,710 | $4,160 | $19,550 |
| 2018 | $2,360 | $20,790 | $3,690 | $17,100 |
| 2017 | $2,250 | $20,790 | $3,690 | $17,100 |
| 2016 | $2,257 | $21,260 | $3,400 | $17,860 |
| 2015 | $2,309 | $21,260 | $3,400 | $17,860 |
| 2014 | $2,356 | $22,080 | $2,680 | $19,400 |
Seller's Agent in 2024
Jodi Hudson
Nettwork Global
(314) 956-1894
158 Total Sales
Seller Co-Listing Agent in 2024
David Hofer
Nettwork Global
(314) 933-4334
62 Total Sales
AZ
Buyer's Agent in 2024
Amanda Zelonis
Worth Clark Realty
(314) 775-3792
3 Total Sales
Source: MARIS MLS
MLS Number: MIS23065291
APN: 15M-34-0450
Disclaimer: Certain information contained herein is derived from information provided by parties other than Homes.com. All information provided is deemed reliable, but is not guaranteed to be accurate and should be independently verified.
All data is obtained from various sources and may not have been verified by broker or MLS GRID. Supplied Open House Information is subject to change without notice. All information should be independently reviewed and verified for accuracy. Properties may or may not be listed by the office/agent presenting the information. Some IDX listings have been excluded from this website.
Listings courtesy of MARIS MLS as distributed by MLS GRID.
Based on information submitted to the MLS GRID
Ask me questions while you tour the home.