
Lupe Alvarado
Responds Quickly
Performance Realty
(760) 493-7662
69 Total Sales
2 in Adelanto
$315K - $340K Price Range
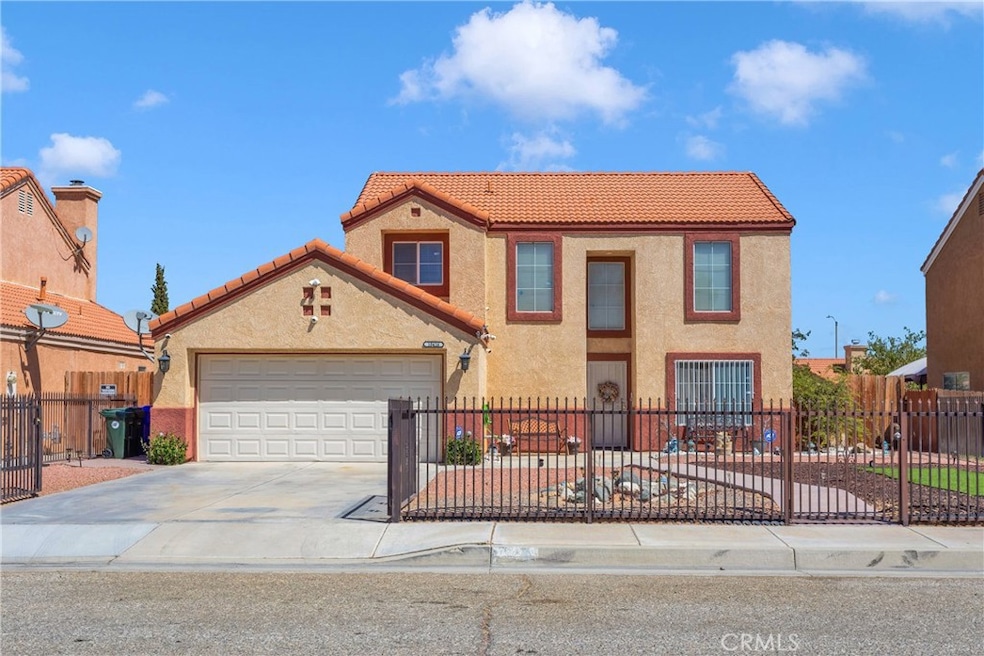
Welcome to this beautifully maintained two-story home in the heart of Adelanto, where comfort and style come together seamlessly. Featuring three spacious bedrooms and 2.5 bathrooms, this home is thoughtfully designed for modern living. Upstairs, enjoy laminate flooring throughout all bedrooms, offering both durability and easy upkeep. Each room is equipped with ceiling fans to keep you cool during warm summers. Downstairs, the open-concept living and dining area is warm and inviting. The modern kitchen is a chef’s dream, boasting sleek white cabinets, elegant gray granite countertops, and stainless steel double sinks. Laminate flooring ensures both style and easy maintenance, while the adjacent family room with a fireplace and tile flooring creates the perfect space for relaxation and gatherings. Step outside to a spacious backyard, ideal for entertaining or unwinding in the jacuzzi. The property also features a two-car garage and a security system with two monitors, offering both convenience and peace of mind. This home reflects true pride of ownership—well-maintained and ready for its next chapter. Don’t miss the chance to make it yours!
Last Agent to Sell the Property
Ruth Feast
Golden Eagle Properties Brokerage Phone: 626-674-0847 License #01815613 Listed on: 08/23/2024
We collect this data history from publicly available records. To have your information removed, we recommend requesting removal directly through your county’s website.
Lupe Alvarado
Performance Realty
(760) 493-7662
69 Total Sales
2 in Adelanto
$315K - $340K Price Range
Rainer Pedraz
KELLER WILLIAMS REALTY COLLEGE PARK
(424) 371-7853
43 Total Sales
1 in Adelanto
$335,000 Price
Andrew Villagomez
Real Broker
(442) 327-1202
78 Total Sales
2 in Adelanto
$240K - $405K Price Range
Jared Nuñez
Ambiance Realty
(562) 568-7742
141 Total Sales
2 in Adelanto
$350K - $365K Price Range
Nicole Jones
HOMESMART, EVERGREEN REALTY
(909) 443-1851
168 Total Sales
1 in Adelanto
$320,000 Price
SUSAN BENSON
HOMESMART, EVERGREEN REALTY
(951) 307-1620
29 Total Sales
1 in Adelanto
$320,000 Price
We collect this data history from publicly available records. To have your information removed, we recommend requesting removal directly through your county’s website.
| Date | Buyer | Sale Price | Title Company |
|---|---|---|---|
| $392,000 | Chicago Title | ||
| Dejean Warren A | -- | None Available | |
| Dejean Warren A | -- | Chicago Title Co | |
| Dejean Warren A | $144,000 | Chicago Title Co | |
| Watson David E | $69,000 | First American Title Ins Co | |
| Allen Michael R | $97,500 | Chicago Title Company |
We collect this data history from publicly available records. To have your information removed, we recommend requesting removal directly through your county’s website.
| Date | Status | Borrower | Loan Amount |
|---|---|---|---|
| Previous Owner | $317,500 | ||
| Previous Owner | Dejean Warren A | $238,000 | |
| Previous Owner | Dejean Warren A | $224,642 | |
| Previous Owner | Dejean Warren A | $195,500 | |
| Previous Owner | Dejean Warren A | $16,160 | |
| Previous Owner | Dejean Warren A | $129,600 | |
| Previous Owner | Watson David E | $73,124 | |
| Previous Owner | Watson David E | $68,250 | |
| Previous Owner | Watson David E | $68,435 |
We collect this data history from publicly available records. To have your information removed, we recommend requesting removal directly through your county’s website.
| Date | Event | Price | List to Sale | Price per Sq Ft |
|---|---|---|---|---|
| 04/18/2025 04/18/25 | Sold | $392,000 | +1.1% | $244 / Sq Ft |
| 03/18/2025 03/18/25 | Pending | -- | -- | -- |
| 02/10/2025 02/10/25 | Price Changed | $387,900 | -0.5% | $242 / Sq Ft |
| 02/04/2025 02/04/25 | For Sale | $389,900 | 0.0% | $243 / Sq Ft |
| 01/13/2025 01/13/25 | Pending | -- | -- | -- |
| 12/02/2024 12/02/24 | Price Changed | $389,900 | -2.5% | $243 / Sq Ft |
| 11/17/2024 11/17/24 | For Sale | $399,900 | 0.0% | $249 / Sq Ft |
| 11/01/2024 11/01/24 | Pending | -- | -- | -- |
| 10/21/2024 10/21/24 | Price Changed | $399,900 | -1.3% | $249 / Sq Ft |
| 10/08/2024 10/08/24 | For Sale | $405,000 | 0.0% | $252 / Sq Ft |
| 09/18/2024 09/18/24 | Pending | -- | -- | -- |
| 08/23/2024 08/23/24 | For Sale | $405,000 | -- | $252 / Sq Ft |
We collect this data history from publicly available records. To have your information removed, we recommend requesting removal directly through your county’s website.
| Year | Tax Paid | Tax Assessment Tax Assessment Total Assessment is a certain percentage of the fair market value that is determined by local assessors to be the total taxable value of land and additions on the property. | Land | Improvement |
|---|---|---|---|---|
| 2026 | $2,923 | $399,840 | $79,968 | $319,872 |
| 2025 | $2,923 | $204,740 | $40,948 | $163,792 |
| 2024 | $2,629 | $200,725 | $40,145 | $160,580 |
| 2023 | $2,656 | $196,789 | $39,358 | $157,431 |
| 2022 | $2,526 | $192,930 | $38,586 | $154,344 |
| 2021 | $2,650 | $189,147 | $37,829 | $151,318 |
| 2020 | $2,417 | $173,300 | $36,800 | $136,500 |
| 2019 | $2,333 | $156,200 | $31,500 | $124,700 |
| 2018 | $2,259 | $156,200 | $31,500 | $124,700 |
| 2017 | $2,086 | $145,300 | $29,300 | $116,000 |
| 2016 | $1,942 | $134,500 | $27,100 | $107,400 |
| 2015 | $1,756 | $124,000 | $25,000 | $99,000 |
| 2014 | $1,678 | $117,300 | $23,000 | $94,300 |
RF
Seller's Agent in 2025
Ruth Feast
Golden Eagle Properties
Buyer's Agent in 2025
Lawrence Renteria
RE/MAX
(909) 345-6885
31 Total Sales
Source: California Regional Multiple Listing Service (CRMLS)
MLS Number: EV24174536
APN: 0459-691-21
Disclaimer: Certain information contained herein is derived from information provided by parties other than Homes.com. All information provided is deemed reliable, but is not guaranteed to be accurate and should be independently verified.
The multiple listing data appearing on this website, or contained in reports produced therefrom, is owned and copyrighted by California Regional Multiple Listing Service, Inc. ("CRMLS") and is protected by all applicable copyright laws. Information provided is for viewer's personal, non-commercial use and may not be used for any purpose other than to identify prospective properties the viewer may be interested in purchasing. All listing data, including but not limited to square footage and lot size is believed to be accurate, but the listing Agent, listing Broker and CRMLS and its affiliates do not warrant or guarantee such accuracy. The viewer should independently verify the listed data prior to making any decisions based on such information by personal inspection and/or contacting a real estate professional.
Based on information from California Regional Multiple Listing Service, Inc. and /or other sources. All data, including all measurements and calculations of area, is obtained from various sources and has not been, and will not be, verified by broker or MLS. All information should be independently reviewed and verified for accuracy. Properties may or may not be listed by the office/agent presenting the information
Ask me questions while you tour the home.