
Christine Brady
Lori Blank & Associates, LLC
(360) 395-9978
9 Total Sales
1 in University Manor
$117,000 Price
Estimated Value: $426,725
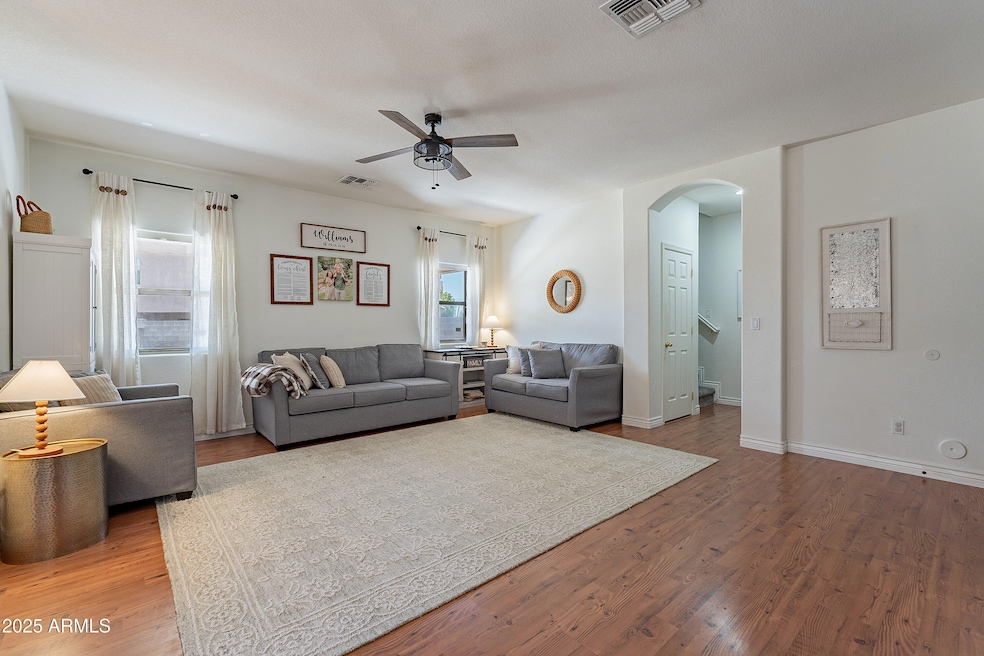
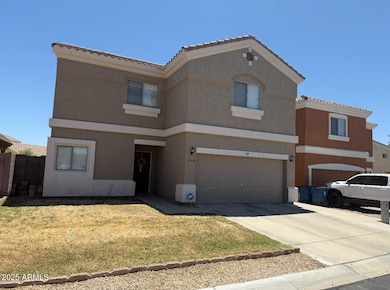
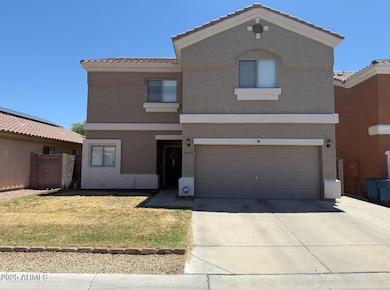
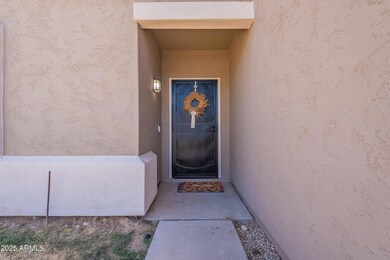
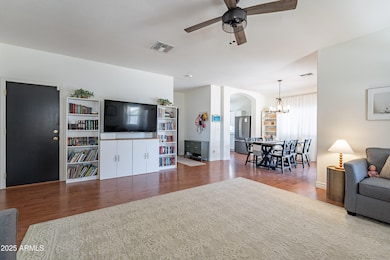
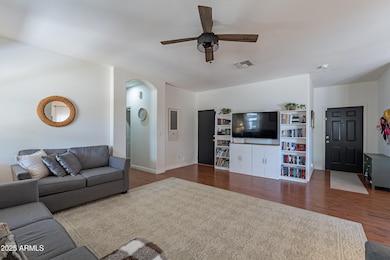
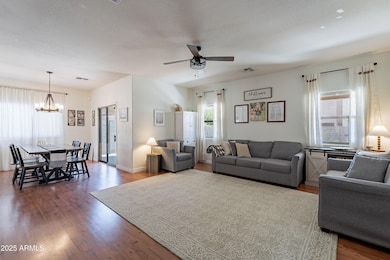
Welcome to this beautifully updated 3 bed, 2.5 bath home in the desirable Merrill Ranch community! With over 2,000 sq ft of living space, soaring 9+ ft ceilings, and a versatile loft area, this home offers comfort, space, and style. The modern kitchen features freshly painted cabinets, a new dishwasher, newer refrigerator, and new range, while the open layout showcases newer engineered wood flooring, updated lighting, and ceiling fans throughout. The huge primary suite includes a walk-in closet, and the large secondary bedrooms offer flexible living options. Enjoy peace of mind with numerous updates made in the last 2.5 years, including a repaired main water line, new kitchen sink, all-new bathroom faucets, new carpet, garage door opener motor, irrigation system, solar panels, alarm system, outdoor ceiling fans, blinds, shower heads, and more. Outside, relax or entertain in the spacious backyardone of the largest lots in the subdivisionfeaturing lush grass, a covered patio, and a 10x12 Tuff Shed. Additional perks include a new A/C with programmable thermostat, new water heater, dual-flush toilets, and indoor laundry with new washer. This home is truly move-in ready and packed with valuedon't miss your chance to make it yours!
Last Agent to Sell the Property
Realty ONE Group License #SA666453000 Listed on: 07/30/2025
Last Buyer's Agent
Vann Nielson
RUTH MAY, LLC License #BR670872000
We collect this data history from publicly available records. To have your information removed, we recommend requesting removal directly through your county’s website.
Christine Brady
Lori Blank & Associates, LLC
(360) 395-9978
9 Total Sales
1 in University Manor
$117,000 Price
Julie Morris
HomeSmart
(623) 323-2954
78 Total Sales
1 in University Manor
$370,000 Price
Ana Benavides
eXp Realty
(623) 299-2906
133 Total Sales
1 in University Manor
$53,000 Price
Nicole Stevens
SERHANT.
(602) 960-8812
74 Total Sales
1 in University Manor
$165,000 Price
Lisa Sandoval
Berkshire Hathaway HomeServices Arizona Properties
(623) 404-8675
50 Total Sales
10 in University Manor
$8K - $159K Price Range
Jennifer Thatcher
HomeSmart
(623) 244-7428
32 Total Sales
1 in University Manor
$72,000 Price
We collect this data history from publicly available records. To have your information removed, we recommend requesting removal directly through your county’s website.
| Date | Buyer | Sale Price | Title Company |
|---|---|---|---|
| $423,000 | Pioneer Title Agency | ||
| Williams Barkley | $390,000 | Chicago Title | |
| Dahlberg Jeremy | $139,900 | Empire West Title Agency | |
| Garcia Raul H | -- | Capital Title Agency Inc | |
| Garcia Raul H | $138,084 | Capital Title Agency Inc |
We collect this data history from publicly available records. To have your information removed, we recommend requesting removal directly through your county’s website.
| Date | Status | Borrower | Loan Amount |
|---|---|---|---|
| Open | $338,400 | ||
| Closed | Williams Barkley | $378,300 | |
| Previous Owner | Dahlberg Jeremy | $110,900 | |
| Previous Owner | Garcia Raul H | $261,250 | |
| Previous Owner | Garcia Raul H | $40,000 | |
| Previous Owner | Garcia Raul H | $180,000 |
We collect this data history from publicly available records. To have your information removed, we recommend requesting removal directly through your county’s website.
| Date | Event | Price | List to Sale | Price per Sq Ft | Prior Sale |
|---|---|---|---|---|---|
| 10/08/2025 10/08/25 | Sold | $423,000 | +8.5% | $207 / Sq Ft | |
| 09/07/2025 09/07/25 | Pending | -- | -- | -- | |
| 08/21/2025 08/21/25 | Price Changed | $389,990 | -2.5% | $191 / Sq Ft | |
| 08/04/2025 08/04/25 | Price Changed | $399,990 | -2.4% | $196 / Sq Ft | |
| 07/30/2025 07/30/25 | For Sale | $409,990 | +5.1% | $201 / Sq Ft | |
| 11/17/2022 11/17/22 | Sold | $390,000 | -2.5% | $191 / Sq Ft | View Prior Sale |
| 10/20/2022 10/20/22 | Pending | -- | -- | -- | |
| 10/05/2022 10/05/22 | Price Changed | $399,900 | -2.5% | $196 / Sq Ft | |
| 09/27/2022 09/27/22 | Price Changed | $410,000 | -3.5% | $201 / Sq Ft | |
| 09/16/2022 09/16/22 | For Sale | $425,000 | -- | $208 / Sq Ft |
We collect this data history from publicly available records. To have your information removed, we recommend requesting removal directly through your county’s website.
| Year | Tax Paid | Tax Assessment Tax Assessment Total Assessment is a certain percentage of the fair market value that is determined by local assessors to be the total taxable value of land and additions on the property. | Land | Improvement |
|---|---|---|---|---|
| 2025 | $972 | $12,662 | ||
| 2024 | $994 | $12,059 | ||
| 2023 | $994 | $29,770 | $5,950 | $23,820 |
| 2022 | $1,157 | $21,970 | $4,390 | $17,580 |
| 2021 | $1,150 | $20,230 | $4,040 | $16,190 |
| 2020 | $1,141 | $18,580 | $3,710 | $14,870 |
| 2019 | $1,120 | $17,090 | $3,410 | $13,680 |
| 2018 | $1,092 | $14,870 | $2,970 | $11,900 |
| 2017 | $1,101 | $13,720 | $2,740 | $10,980 |
| 2016 | $1,048 | $13,010 | $2,600 | $10,410 |
| 2015 | $1,039 | $11,570 | $2,310 | $9,260 |
RS
Seller's Agent in 2025
Robert Smith
Realty One Group
(480) 321-8100
2 in this area
25 Total Sales
VN
Buyer's Agent in 2025
Vann Nielson
RUTH MAY, LLC
TD
Seller's Agent in 2022
Tom Daniel
Visionary Properties
BG
Buyer Co-Listing Agent in 2022
Bob Gawlik
Realty One Group
(480) 321-8100
1 in this area
15 Total Sales
RG
Buyer Co-Listing Agent in 2022
Robert Gawlik
Russ Lyon Realty Company
Source: Arizona Regional Multiple Listing Service (ARMLS)
MLS Number: 6898979
APN: 220-45-089
Disclaimer: Certain information contained herein is derived from information provided by parties other than Homes.com. All information provided is deemed reliable, but is not guaranteed to be accurate and should be independently verified.
All information should be verified by the recipient and none is guaranteed as accurate by ARMLS
Listing Information presented by local MLS brokerage: Ten-X, local REALTOR®- Arlene Richardson - (888)-952-6393
Ask me questions while you tour the home.