NOT LISTED FOR SALE

Estimated Value: $470,978

2 Beds
2 Baths
1,400 Sq Ft
$336/Sq Ft Est. Value

Sale Details

Date Sold: November 3, 2025

Last sale price $483,000 $345 Per Sq Ft

Est. 2% decrease in value since last sale

Current estimated payment $2,649 / mo

120 Days on Market

Highlights

  • Private Pool
  • RV Access or Parking
  • Reverse Osmosis System
  • Eagle Ridge Elementary School Rated A-
  • Solar Power System
  • Mountain View

About This Home

As of November 2025

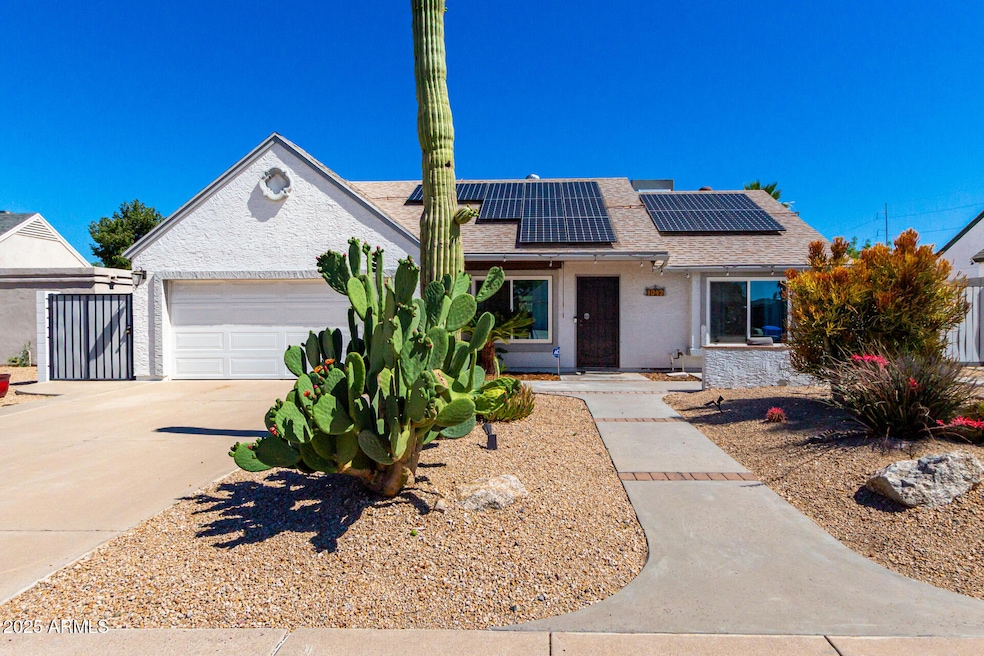
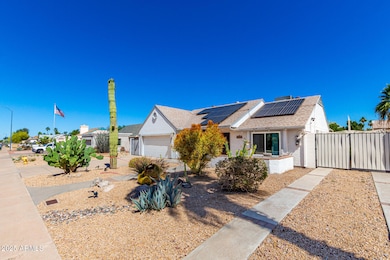
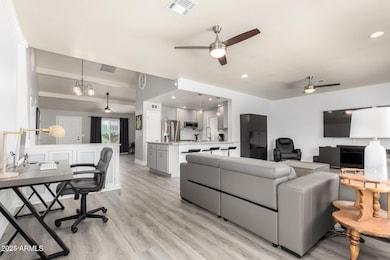
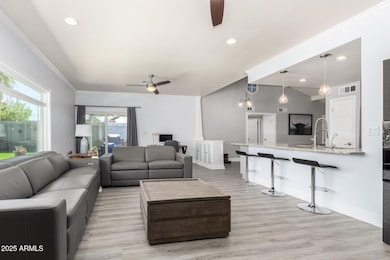
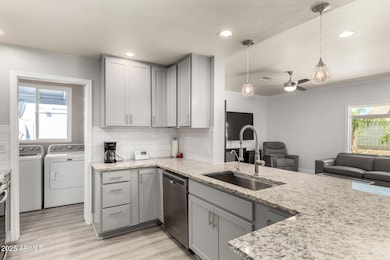
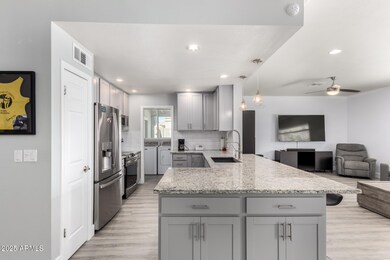
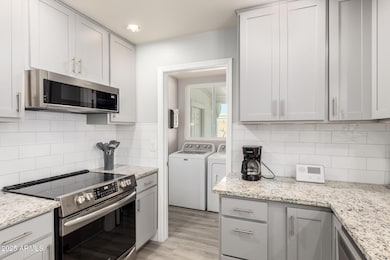
Welcome to this stunning 2-bedroom, 2-bathroom home that perfectly blends modern luxury with everyday comfort. Recently updated and meticulously maintained, this energy-efficient gem features an open floor plan, soaring vaulted ceilings, and new flooring throughout. The chef's kitchen is a true showstopper with shaker-style soft-close cabinets, granite countertops, a stylish tile backsplash, high-end stainless steel appliances, and a reverse osmosis system. Dual-pane, low-E, Energy Star-rated windows and a variable-speed, dual-stage HVAC system keep the home comfortable year-round. Plus, fully owned solar panels make this property as cost-effective as it is beautiful. Step outside to your private backyard oasis featuring a sparkling Pebble Sheen pool, cool deck, two covered patios, spacious side yards, and a garden areaideal for entertaining or relaxing. An epoxy-coated garage with 30-amp electric, RV gate with electric hookup and clean-out, and no HOA make this home uniquely practical and desirable. Don't miss the opportunity to own this exceptional property that combines style, efficiency, and functionality in one perfect package!

Last Agent to Sell the Property

Sharon Stropka

HomeSmart License #SA646657000 Listed on: 05/15/2025

HomeSmart

Last Buyer's Agent

Anna Dickinson

LPT Realty, LLC License #SA710803000

LPT Realty, LLC

Home Details

Home Type

  • Single Family

Est. Annual Taxes

  • $1,227

Year Built

  • Built in 1983

Lot Details

  • 7,100 Sq Ft Lot
  • Desert faces the front and back of the property
  • Private Yard
  • Grass Covered Lot

Parking

  • 2 Car Direct Access Garage
  • Electric Vehicle Home Charger
  • RV Access or Parking

Home Design

  • Wood Frame Construction
  • Composition Roof
  • Stucco

Interior Spaces

  • 1,400 Sq Ft Home
  • 1-Story Property
  • Vaulted Ceiling
  • Ceiling Fan
  • Double Pane Windows
  • ENERGY STAR Qualified Windows with Low Emissivity
  • Tinted Windows
  • Great Room
  • Mountain Views

Kitchen

  • Kitchen Updated in 2022
  • Eat-In Kitchen
  • Breakfast Bar
  • Electric Oven or Range
  • Built-In Microwave
  • Dishwasher
  • Granite Countertops
  • Disposal
  • Reverse Osmosis System

Flooring

  • Floors Updated in 2025
  • Tile Flooring

Bedrooms and Bathrooms

  • 2 Bedrooms
  • Easy To Use Faucet Levers

Laundry

  • Laundry in unit
  • Dryer
  • Washer

Accessible Home Design

  • Grab Bar In Bathroom
  • No Interior Steps

Eco-Friendly Details

  • North or South Exposure
  • Solar Power System

Pool

  • Pool Updated in 2021
  • Private Pool

Outdoor Features

  • Covered Patio or Porch

Schools

  • Eagle Ridge Elementary School
  • Mountain Trail Middle School
  • North Canyon High School

Utilities

  • Cooling System Updated in 2021
  • Central Air
  • Heating Available
  • Programmable Thermostat
  • Electric Water Heater
  • Water Purifier
  • High Speed Internet
  • Cable TV Available

Community Details

  • No Home Owners Association
  • Association fees include no fees
  • Built by Continental Homes
  • Country Place 2 Subdivision

Listing and Financial Details

  • Tax Lot 226
  • Assessor Parcel Number 213-25-377

Home Details

Home Type

Single Family

Est. Annual Taxes

$1,227

Year Built

Built in 1983

Lot Details

7,100 Sq Ft Lot

Parking

2

Listing Details

  • Cross Street: 7th St & Union Hills Dr
  • Property Type: Residential
  • Ownership: Fee Simple
  • Cooling HVAC SEER Rating: 16
  • Updated Floors: Full
  • Items Updated Floor Yr Updated: 2025
  • Updated Heating or Cooling Units: Full
  • Items Updated Ht Cool Yr Updated: 2021
  • Updated Kitchen: Full
  • Items Updated Kitchen Yr Updated: 2022
  • Updated Pool: Full
  • Items Updated Pool Yr Updated: 2021
  • Separate Den Office Sep Den Office: N
  • Solar Panels Grid: On
  • Year Built: 1983
  • Tax Year: 2024
  • Property Sub Type: Single Family Residence
  • Horses: No
  • Lot Size Acres: 0.16
  • Subdivision Name: COUNTRY PLACE 2
  • Architectural Style: Ranch
  • Efficiency: Solar Panels
  • Property Attached Yn: No
  • General Property Description:PriceSqFt: 345.0
  • Const - Finish:Const - Finish: Painted, Stucco
  • Cooling:Cooling: Ceiling Fan(s), Central Air, Programmable Thmstat
  • EnergyGreen Feature:EnergyGreen Feature: Solar Panels
  • Other Rooms:Other Rooms: Great Room
  • Technology:Technology: Cable TV Avail, High Speed Internet
  • Plumbing:Plumbing: Electric Hot Wtr Htr
  • Special Features: None

Interior Features

  • Flooring: Tile
  • Basement YN: No
  • Possible Use: None
  • Spa Features: None
  • Appliances: Dishwasher, Disposal, Refrigerator, Microwave, Reverse Osmosis, Washer, Dryer, Water Purifier
  • Accessibility Features: Bath Grab Bars, Bath Lever Faucets
  • Total Bedrooms: 2
  • Fireplace: No
  • Interior Amenities: 3/4 Bath Master Bdrm, Eat-in Kitchen, Breakfast Bar, Pantry, Granite Counters, High Speed Internet, Vaulted Ceiling(s), No Interior Steps
  • Living Area: 1400.0
  • Stories: 1
  • Window Features: ENERGY STAR Qualified Windows, Dual Pane, Low-Emissivity Windows, Tinted Windows
  • Dining Area:Dining Area: Eat-in Kitchen, Breakfast Bar
  • Interior Features:Interior Features: Vaulted Ceiling(s), No Interior Steps, Water Purifier
  • Kitchen Features:Kitchen Features: Dishwasher, Disposal, Refrigerator, Pantry, Range/Oven Elec, Built-in Microwave, Reverse Osmosis, Granite Counters
  • Laundry:Laundry: Washer Included, Dryer Included, Inside
  • Master Bathroom:Master Bathroom: 3/4 Bath Master Bdrm
  • Window Features:Window Features: ENERGY STAR Qualified Windows, Dual Pane, Low-Emissivity Windows, Tinted Windows

Exterior Features

  • Fencing: Block
  • Exterior Features: Private Yard
  • Lot Features: North/South Exposure, Desert Front, Desert Back, Grass Back
  • Pool Private: Yes
  • View: Mountain(s)
  • Disclosures: Agency Discl Req
  • Construction Type: Wood Frame, Painted, Stucco
  • Patio And Porch Features: Patio, Covered Patio(s)
  • Roof: Composition
  • General Property Description:Community Pool YN2: No
  • General Property Description:Private Pool YN2: Yes

Garage/Parking

  • Total Covered Spaces: 2.0
  • Parking Features: RV Access/Parking, RV Gated, Garage Door Opener, Direct Access, Electric Vehicle Charging Station(s)
  • Attached Garage: No
  • Garage Spaces: 2.0
  • Open Parking Spaces: 2.0

Utilities

  • Cooling: Ceiling Fan(s), Central Air, Programmable Thmstat
  • Heating: Electric
  • Laundry Features: Inside
  • Cooling Y N: Yes
  • Heating Yn: Yes
  • Water Source: Public
  • Utilities:Utilities: APS

Condo/Co-op/Association

  • Association: No

Association/Amenities

  • Association Fees:PAD Fee YN2: N

Fee Information

  • Association Fee Includes: No Fees

Schools

  • Elementary School: Eagle Ridge Elementary School
  • High School: North Canyon High School
  • Junior High Dist: Paradise Valley Unified District
  • Middle Or Junior School: Mountain Trail Middle School

Lot Info

  • Land Lease: No
  • Lot Size Sq Ft: 7100.0
  • Parcel #: 213-25-377

Building Info

  • Builder Name: Continental Homes

Tax Info

  • Tax Annual Amount: 1227.0
  • Tax Book Number: 213.0
  • Tax Lot: 226
  • Tax Map Number: 25.0

Ownership History

We collect this data history from publicly available records. To have your information removed, we recommend requesting removal directly through your county’s website.

Date Name Owned For Owner Type

Purchase Details

Listed on
May 15, 2025
Closed on
Oct 15, 2025
Sold by
Bought by
Seller's Agent
Sharon Stropka
HomeSmart
Buyer's Agent
Anna Dickinson
LPT Realty, LLC
List Price
$525,000
Sold Price
$483,000
Premium/Discount to List
-$42,000
-8%
Views
89
Current Estimated Value
$470,978

Home Financials for this Owner

Home Financials are based on the most recent Mortgage that was taken out on this home.
Estimated Appreciation
-$12,022
Avg. Annual Appreciation
-0.93%
Original Mortgage
$450,000
Interest Rate
0.0626%
Mortgage Type
New Conventional

Purchase Details

Closed on
May 31, 2024
Sold by
Bought by

Purchase Details

Listed on
Sep 27, 2023
Closed on
Oct 25, 2023
Sold by
Bought by
Seller's Agent
Kim Grant
HomeSmart
Buyer's Agent
Linda Evans
West USA Realty
List Price
$449,000
Sold Price
$455,000
Premium/Discount to List
$6,000
1.34%
Views
50

Home Financials for this Owner

Home Financials are based on the most recent Mortgage that was taken out on this home.
Avg. Annual Appreciation
1.98%

Purchase Details

Listed on
May 18, 2019
Closed on
May 28, 2019
Sold by
Bought by
Seller's Agent
Jerry Murphy
Long Realty Uptown
Buyer's Agent
Kim Grant
HomeSmart
List Price
$275,000
Sold Price
$275,000

Home Financials for this Owner

Home Financials are based on the most recent Mortgage that was taken out on this home.
Avg. Annual Appreciation
12.33%
Original Mortgage
$270,019
Interest Rate
0.0387%
Mortgage Type
FHA

Purchase Details

Listed on
Apr 14, 2016
Closed on
May 16, 2016
Sold by
Bought by
Seller's Agent
Diana Minnihan
Valley Signature Real Estate
Buyer's Agent
Jerry Murphy
Long Realty Uptown
List Price
$235,000
Sold Price
$228,000
Premium/Discount to List
-$7,000
-2.98%

Home Financials for this Owner

Home Financials are based on the most recent Mortgage that was taken out on this home.
Avg. Annual Appreciation
6.34%
Original Mortgage
$216,600
Interest Rate
0.0359%
Mortgage Type
New Conventional

Purchase Details

Closed on
Nov 24, 2009
Sold by
Bought by

Home Financials for this Owner

Home Financials are based on the most recent Mortgage that was taken out on this home.
Original Mortgage
$123,120
Interest Rate
0.0491%
Mortgage Type
New Conventional

Purchase Details

Closed on
Sep 9, 2009
Sold by
Bought by

Purchase Details

Closed on
Jan 22, 1998
Sold by
Bought by
Source: Public Records
Create a Home Valuation Report for This Property
The Home Valuation Report is an in-depth analysis detailing your home's value as well as a comparison with similar homes in the area

Home Values in the Area

Source: Public Records

Average Home Value in this Area


Source: Public Records

Purchase History

We collect this data history from publicly available records. To have your information removed, we recommend requesting removal directly through your county’s website.

Date Buyer Sale Price Title Company
$483,000 Navi Title Agency
-- None Listed On Document
$455,000 First American Title Insurance
$275,000 First American Title Ins Co
$228,000 Old Republic Title Agency
$153,900 First American Title Ins Co
$105,000 Security Title Agency
$90,000 Capital Title Agency
Source: Public Records

Mortgage History

We collect this data history from publicly available records. To have your information removed, we recommend requesting removal directly through your county’s website.

Date Status Borrower Loan Amount
Closed $450,000
Closed $298,500
Closed $270,019
Closed $216,600
Closed $123,120
Closed $32,450
Closed $260,000
Closed $63,500
Closed $134,800
Source: Public Records

Property History

We collect this data history from publicly available records. To have your information removed, we recommend requesting removal directly through your county’s website.

Date Event Price List to Sale Price per Sq Ft Prior Sale
11/03/2025 11/03/25 Sold $483,000 -3.2% $345 / Sq Ft
09/12/2025 09/12/25 Pending -- -- --
07/31/2025 07/31/25 Price Changed $498,999 -0.2% $356 / Sq Ft
06/11/2025 06/11/25 Price Changed $499,999 -4.8% $357 / Sq Ft
05/15/2025 05/15/25 For Sale $525,000 +15.4% $375 / Sq Ft
10/25/2023 10/25/23 Sold $455,000 +1.3% $325 / Sq Ft View Prior Sale
09/30/2023 09/30/23 Pending -- -- --
09/28/2023 09/28/23 For Sale $449,000 +63.3% $321 / Sq Ft
06/27/2019 06/27/19 Sold $275,000 0.0% $196 / Sq Ft View Prior Sale
05/26/2019 05/26/19 Pending -- -- --
05/18/2019 05/18/19 For Sale $275,000 +20.6% $196 / Sq Ft
06/07/2016 06/07/16 Sold $228,000 -3.0% $163 / Sq Ft View Prior Sale
04/18/2016 04/18/16 Pending -- -- --
04/14/2016 04/14/16 For Sale $235,000 -- $168 / Sq Ft
Source: Arizona Regional Multiple Listing Service (ARMLS)

Tax History

We collect this data history from publicly available records. To have your information removed, we recommend requesting removal directly through your county’s website.

Year Tax Paid Tax Assessment Tax Assessment Total Assessment is a certain percentage of the fair market value that is determined by local assessors to be the total taxable value of land and additions on the property. Land Improvement
2025 $1,259 $14,543 -- --
2024 $1,199 $13,850 -- --
2023 $1,199 $31,570 $6,310 $25,260
2022 $1,188 $24,010 $4,800 $19,210
2021 $1,207 $21,980 $4,390 $17,590
2020 $1,166 $20,800 $4,160 $16,640
2019 $1,171 $19,150 $3,830 $15,320
2018 $1,129 $17,500 $3,500 $14,000
2017 $1,078 $15,210 $3,040 $12,170
2016 $1,061 $13,600 $2,720 $10,880
2015 $984 $13,220 $2,640 $10,580
Source: Public Records

Agents Affiliated with this Home

  • Section Image
  • Section Image
  • Section Image
  • Section Image
  • Section Image
  • Section Image
See All Agents

Map

Source: Arizona Regional Multiple Listing Service (ARMLS)

MLS Number: 6866791

Arizona Regional Multiple Listing Service (ARMLS)

APN: 213-25-377

Your Personal Tour Guide

Ask me questions while you tour the home.