
Brendan Mohr
eXp Realty of California Inc
(916) 713-5563
52 Total Sales
1 in Arbuckle
$252,000 Price
Estimated Value: $491,000 - $524,000
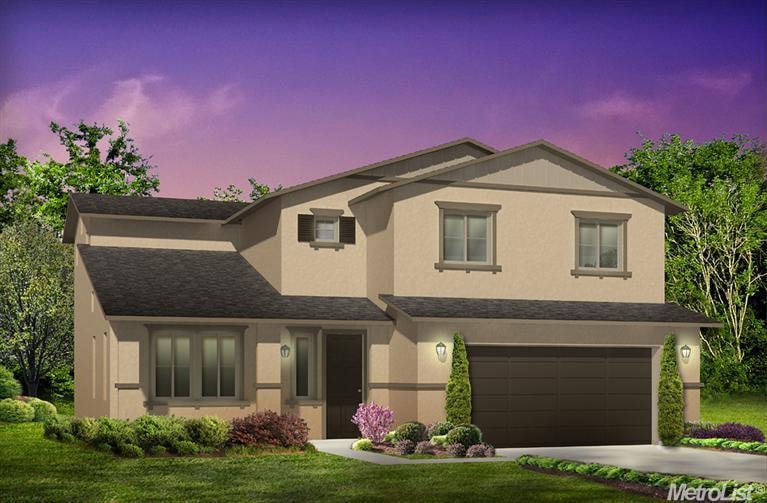
This home is located at 1042 Elmer Dr, Arbuckle, CA 95912 since 02 February 2014 and is currently estimated at $505,444, approximately $254 per square foot. 1042 Elmer Dr is a home located in Colusa County with nearby schools including Pierce High School.
Last Agent to Sell the Property
Showcase Real Estate License #01427547 Listed on: 02/02/2014
We collect this data history from publicly available records. To have your information removed, we recommend requesting removal directly through your county’s website.
Brendan Mohr
eXp Realty of California Inc
(916) 713-5563
52 Total Sales
1 in Arbuckle
$252,000 Price
Jennifer Giffin
Showcase Real Estate
(530) 607-6756
71 Total Sales
2 in Arbuckle
$465K - $575K Price Range
Don Sharp
RE/MAX Gold Woodland
(530) 298-8184
120 Total Sales
1 in Arbuckle
$469,000 Price
Kelly McCarthy
eXp Realty of California Inc.
(530) 734-2744
313 Total Sales
2 in Arbuckle
$455K - $540K Price Range
Carmelita Medina-Silva
Keller Williams Realty-Yuba Sutter
(530) 767-4096
110 Total Sales
12 in Arbuckle
$349K - $632K Price Range
Rose Marie Rice-Deadrich
Coldwell Banker Kappel Gateway
(707) 949-3686
159 Total Sales
1 in Arbuckle
$547,000 Price
We collect this data history from publicly available records. To have your information removed, we recommend requesting removal directly through your county’s website.
| Date | Buyer | Sale Price | Title Company |
|---|---|---|---|
| $243,000 | Amity Title Company | ||
| Reddington Ranch 120 Llc | -- | Western Title Colusa County | |
| Fb Holdings Llc | $3,508,178 | None Available |
We collect this data history from publicly available records. To have your information removed, we recommend requesting removal directly through your county’s website.
| Date | Status | Borrower | Loan Amount |
|---|---|---|---|
| Open | $75,200 | ||
| Open | Magallon Joel | $325,600 | |
| Closed | Magallon Joel | $28,100 | |
| Closed | Magallon Joel | $240,000 | |
| Closed | Magallon Joel | $237,217 | |
| Closed | Magallon Joel | $238,361 |
We collect this data history from publicly available records. To have your information removed, we recommend requesting removal directly through your county’s website.
| Date | Event | Price | List to Sale | Price per Sq Ft |
|---|---|---|---|---|
| 04/28/2014 04/28/14 | Sold | $242,759 | +0.3% | $122 / Sq Ft |
| 03/10/2014 03/10/14 | Pending | -- | -- | -- |
| 02/02/2014 02/02/14 | For Sale | $241,990 | -- | $122 / Sq Ft |
We collect this data history from publicly available records. To have your information removed, we recommend requesting removal directly through your county’s website.
| Year | Tax Paid | Tax Assessment Tax Assessment Total Assessment is a certain percentage of the fair market value that is determined by local assessors to be the total taxable value of land and additions on the property. | Land | Improvement |
|---|---|---|---|---|
| 2026 | $5,039 | $328,236 | $50,009 | $278,227 |
| 2025 | $4,983 | $321,801 | $49,029 | $272,772 |
| 2024 | $4,983 | $315,492 | $48,068 | $267,424 |
| 2023 | $5,339 | $309,307 | $47,126 | $262,181 |
| 2022 | $5,233 | $303,243 | $46,202 | $257,041 |
| 2021 | $5,166 | $297,298 | $45,297 | $252,001 |
| 2020 | $5,029 | $294,251 | $44,833 | $249,418 |
| 2019 | $4,724 | $265,933 | $43,954 | $221,979 |
| 2018 | $4,613 | $260,720 | $43,093 | $217,627 |
| 2017 | $4,420 | $255,609 | $42,249 | $213,360 |
| 2016 | $4,205 | $250,598 | $41,421 | $209,177 |
| 2015 | $4,119 | $246,834 | $40,799 | $206,035 |
| 2014 | $1,652 | $14,230 | $14,230 | $0 |
Seller's Agent in 2014
Radene Cross
Showcase Real Estate
(530) 632-8224
23 Total Sales
Source: MetroList
MLS Number: 14007561
APN: 020-260-012-000
Disclaimer: Certain information contained herein is derived from information provided by parties other than Homes.com. All information provided is deemed reliable, but is not guaranteed to be accurate and should be independently verified.
IDX information is provided exclusively for personal, non-commercial use, and may not be used for any purpose other than to identify prospective properties consumers may be interested in purchasing. Information is deemed reliable but not guaranteed.
Ask me questions while you tour the home.