
Sushama N. Thakker
Sushama Thakker, Broker
(650) 209-6105
36 Total Sales
1 in Cuernavaca
$722,500 Price
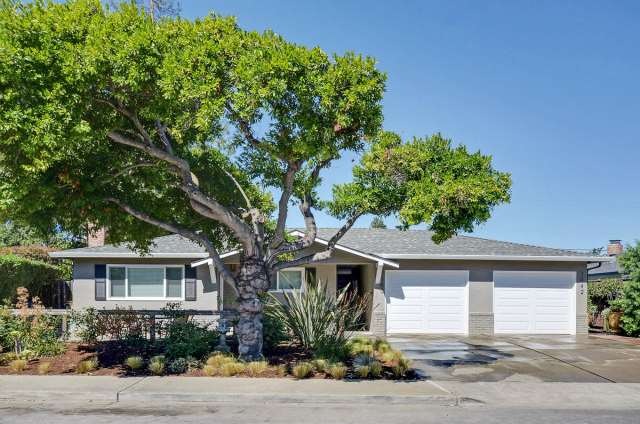
Solid duplex investment, updated & private spaces OR perfect for a scale-down buyer seeking remodeled stylish hm w/super large yard along with a one BR rental or in-law unit...designed for minimal upkeep. 1040 Lease expires May 2015. EZ access to Huff Elem over Dale Ave bike bridge, also connects to the Stevens Creek Trail. (Existing floorplan easily changed to 2BR ea side.) Agent/owner.
Last Agent to Sell the Property
Betty Rooker
Pertria Inc License #00560688 Listed on: 09/02/2014
Last Buyer's Agent
Brenda Miller
Compass License #00804691
Sushama N. Thakker
Sushama Thakker, Broker
(650) 209-6105
36 Total Sales
1 in Cuernavaca
$722,500 Price
Keith Walker
Intero Real Estate Services
(669) 230-1607
146 Total Sales
1 in Cuernavaca
$828,000 Price
Tony Ngai
TN Realty, Inc.
(669) 268-3480
51 Total Sales
1 in Cuernavaca
$830,000 Price
Ovais Husain
Intero Real Estate Services
(669) 202-2618
89 Total Sales
1 in Cuernavaca
$670,000 Price
Xiaozhu Kang
Coldwell Banker Realty
(650) 529-6252
422 Total Sales
1 in Cuernavaca
$2,500,000 Price
CESAR YANEZ HERNANDEZ
Compass
(650) 336-0948
40 Total Sales
2 in Cuernavaca
$925,000 Price Range
We collect this data history from publicly available records. To have your information removed, we recommend requesting removal directly through your county’s website.
| Date | Buyer | Sale Price | Title Company |
|---|---|---|---|
| -- | Old Republic Title Company | ||
| Love Patty Chiang | -- | Old Republic Title Company | |
| Love Patty Chiang | -- | None Available | |
| Chiang Patty | -- | Old Republic Title Company | |
| Chiang Kirby | -- | Old Republic Title Company | |
| Chiang Patty | $1,598,000 | First American Title Company | |
| Rooker Betty A | -- | First American Title | |
| Rooker Betty A | -- | None Available | |
| Dumas Mary Sue | $906,000 | Financial Title Company | |
| Hardenbrook David A | $397,000 | Golden California Title |
We collect this data history from publicly available records. To have your information removed, we recommend requesting removal directly through your county’s website.
| Date | Status | Borrower | Loan Amount |
|---|---|---|---|
| Open | $998,000 | ||
| Closed | Chiang Patty | $1,116,000 | |
| Previous Owner | Chiang Patty | $1,198,500 | |
| Previous Owner | Dumas Mary Sue | $724,720 |
We collect this data history from publicly available records. To have your information removed, we recommend requesting removal directly through your county’s website.
| Date | Event | Price | List to Sale | Price per Sq Ft |
|---|---|---|---|---|
| 10/14/2014 10/14/14 | Sold | $1,598,000 | +2.5% | $716 / Sq Ft |
| 09/14/2014 09/14/14 | Pending | -- | -- | -- |
| 09/02/2014 09/02/14 | For Sale | $1,559,000 | -- | $698 / Sq Ft |
We collect this data history from publicly available records. To have your information removed, we recommend requesting removal directly through your county’s website.
| Year | Tax Paid | Tax Assessment Tax Assessment Total Assessment is a certain percentage of the fair market value that is determined by local assessors to be the total taxable value of land and additions on the property. | Land | Improvement |
|---|---|---|---|---|
| 2026 | $22,742 | $1,958,960 | $1,471,061 | $487,899 |
| 2025 | $22,122 | $1,920,550 | $1,442,217 | $478,333 |
| 2024 | $22,122 | $1,882,893 | $1,413,939 | $468,954 |
| 2023 | $21,896 | $1,845,974 | $1,386,215 | $459,759 |
| 2022 | $21,838 | $1,809,780 | $1,359,035 | $450,745 |
| 2021 | $21,221 | $1,774,295 | $1,332,388 | $441,907 |
| 2020 | $21,250 | $1,756,102 | $1,318,726 | $437,376 |
| 2019 | $20,347 | $1,721,669 | $1,292,869 | $428,800 |
| 2018 | $20,121 | $1,687,912 | $1,267,519 | $420,393 |
| 2017 | $19,282 | $1,654,816 | $1,242,666 | $412,150 |
| 2016 | $18,896 | $1,622,369 | $1,218,300 | $404,069 |
| 2015 | $18,353 | $1,598,000 | $1,200,000 | $398,000 |
| 2014 | -- | $913,089 | $750,709 | $162,380 |
BR
Seller's Agent in 2014
Betty Rooker
Pertria Inc
BM
Buyer's Agent in 2014
Brenda Miller
Compass
SH
Buyer's Agent in 2014
Steven Herckt
Source: MLSListings
MLS Number: ML81431889
APN: 198-07-036
Disclaimer: Certain information contained herein is derived from information provided by parties other than Homes.com. All information provided is deemed reliable, but is not guaranteed to be accurate and should be independently verified.
Property Information © 2026 MLSListings Inc. All rights reserved. Listing information is deemed reliable but not guaranteed. Certain information contained herein is derived from information which is the licensed property of, and copyrighted by, MLSListings Inc. The viewer acknowledges ownership and validity of its copyright. Information provided is for personal, non-commercial use by a viewer with a bona fide interest in the purchase or sale of real estate of the type being offered via this website or other electronic means. The viewer is prohibited from copying, redistributing or retransmitting any of the data or information provided by MLSListing, Inc.
Ask me questions while you tour the home.