
Debbie Sinagoga
Russ Lyon Sotheby's International Realty
(888) 621-2632
111 Total Sales
1 in Ahwatukee
$1,072,000 Price
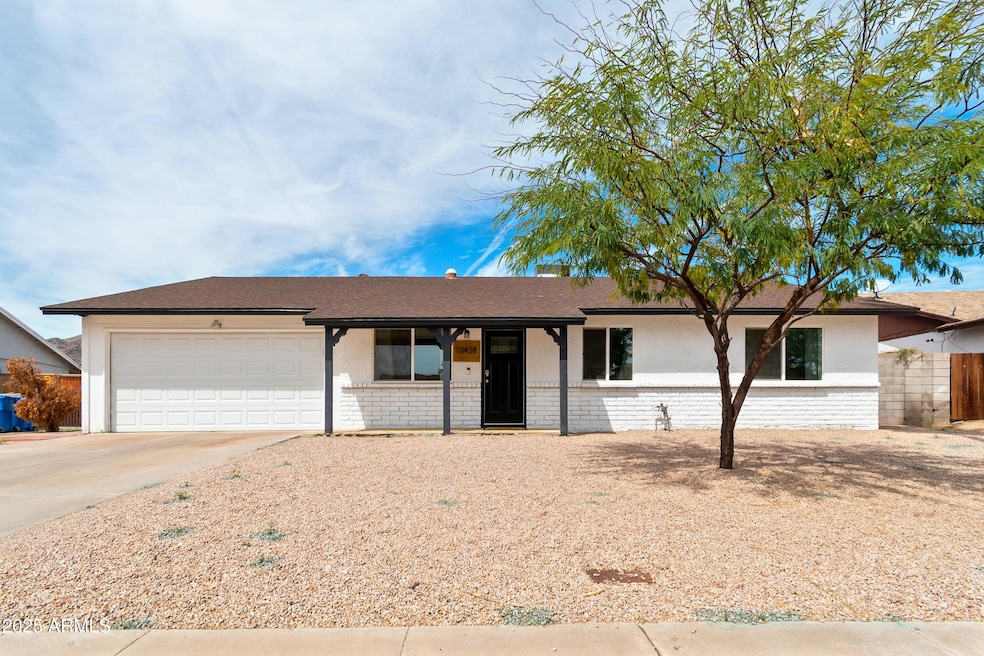


Estimated Value: $502,000 - $540,000
Spacious 4-bedroom, 2-bath home in the heart of Ahwatukee! This well-kept property features an open layout with tile and laminate flooring throughout, plus a functional kitchen that flows into the main living area. The backyard offers a covered patio and low-maintenance landscaping—perfect for relaxing or entertaining. Located near hiking trails, shopping, and top-rated schools with easy freeway access. A great opportunity to own in a quiet, established neighborhood!
Last Agent to Sell the Property
ANATAJO REAL ESTATE LLC License #SA645474000 Listed on: 03/26/2025
We collect this data history from publicly available records. To have your information removed, we recommend requesting removal directly through your county’s website.
Debbie Sinagoga
Russ Lyon Sotheby's International Realty
(888) 621-2632
111 Total Sales
1 in Ahwatukee
$1,072,000 Price
William Fleck
HomeSmart
(412) 912-4616
47 Total Sales
1 in Ahwatukee
$345,000 Price
Dennis Salazar
eXp Realty
(623) 552-4634
90 Total Sales
1 in Ahwatukee
$490,000 Price
Paula Selby
Manara Properties, LLC
(480) 637-2779
29 Total Sales
2 in Ahwatukee
$265K - $605K Price Range
Samantha Barr
eXp Realty
(855) 606-2947
70 Total Sales
1 in Ahwatukee
$485,000 Price
Susan Bermudez
Simply Real Estate
(623) 432-8479
103 Total Sales
1 in Ahwatukee
$455,000 Price
We collect this data history from publicly available records. To have your information removed, we recommend requesting removal directly through your county’s website.
| Date | Buyer | Sale Price | Title Company |
|---|---|---|---|
| $545,000 | Navi Title Agency | ||
| Garibay Development Services Llc | -- | Pioneer Title Services | |
| Garibay Edgar D | -- | American Title Svc Agcy Llc | |
| Garibay Edgar D | -- | Accommodation | |
| Garibay Development Services Llc | $265,000 | Grand Canyon Title Agency | |
| Amari Pat H | $109,390 | Transamerica Title Ins Co |
We collect this data history from publicly available records. To have your information removed, we recommend requesting removal directly through your county’s website.
| Date | Status | Borrower | Loan Amount |
|---|---|---|---|
| Open | $324,000 | ||
| Previous Owner | Garibay Development Services Llc | $325,000 | |
| Previous Owner | Garibay Edgar D | $277,000 | |
| Previous Owner | Garibay Development Services Llc | $260,000 | |
| Previous Owner | Garibay Development Services Llc | $235,000 | |
| Previous Owner | Amari Pat H | $96,125 | |
| Previous Owner | Amari Pat H | $76,097 | |
| Previous Owner | Amari Pat H | $56,724 | |
| Previous Owner | Amari Pat H | $25,000 | |
| Previous Owner | Amari Pat H | $155,924 | |
| Previous Owner | Amari Pat H | $10,000 | |
| Previous Owner | Amari Pat H | $130,618 | |
| Previous Owner | Amari Pat H | $121,262 |
We collect this data history from publicly available records. To have your information removed, we recommend requesting removal directly through your county’s website.
| Date | Event | Price | List to Sale | Price per Sq Ft |
|---|---|---|---|---|
| 05/30/2025 05/30/25 | Sold | $545,000 | -2.5% | $310 / Sq Ft |
| 05/27/2025 05/27/25 | Price Changed | $559,000 | 0.0% | $318 / Sq Ft |
| 04/22/2025 04/22/25 | Pending | -- | -- | -- |
| 04/11/2025 04/11/25 | Price Changed | $559,000 | -3.5% | $318 / Sq Ft |
| 03/26/2025 03/26/25 | For Sale | $579,000 | -- | $329 / Sq Ft |
We collect this data history from publicly available records. To have your information removed, we recommend requesting removal directly through your county’s website.
| Year | Tax Paid | Tax Assessment Tax Assessment Total Assessment is a certain percentage of the fair market value that is determined by local assessors to be the total taxable value of land and additions on the property. | Land | Improvement |
|---|---|---|---|---|
| 2025 | $2,199 | $24,985 | ||
| 2024 | $2,507 | $23,795 | ||
| 2023 | $2,507 | $36,870 | $7,370 | $29,500 |
| 2022 | $2,400 | $29,300 | $5,860 | $23,440 |
| 2021 | $2,461 | $26,860 | $5,370 | $21,490 |
| 2020 | $2,404 | $26,460 | $5,290 | $21,170 |
| 2019 | $2,333 | $25,420 | $5,080 | $20,340 |
| 2018 | $1,931 | $24,110 | $4,820 | $19,290 |
| 2017 | $1,843 | $21,210 | $4,240 | $16,970 |
| 2016 | $1,868 | $19,430 | $3,880 | $15,550 |
| 2015 | $1,672 | $17,810 | $3,560 | $14,250 |
Seller's Agent in 2025
Edgar Garibay
ANATAJO REAL ESTATE LLC
(928) 261-9095
1 in this area
26 Total Sales
TK
Buyer's Agent in 2025
Tonya Keyes-Christianson
HomeSmart Lifestyles
(480) 278-5533
1 in this area
6 Total Sales
Source: Arizona Regional Multiple Listing Service (ARMLS)
MLS Number: 6841112
APN: 301-40-315
Disclaimer: Certain information contained herein is derived from information provided by parties other than Homes.com. All information provided is deemed reliable, but is not guaranteed to be accurate and should be independently verified.
All information should be verified by the recipient and none is guaranteed as accurate by ARMLS
Listing Information presented by local MLS brokerage: Ten-X, local REALTOR®- Arlene Richardson - (888)-952-6393
Ask me questions while you tour the home.