
Joshua Davenport
Responds Quickly
Veracity Home Group
(480) 372-8573
49 Total Sales
2 in Apache Junction
$250K - $435K Price Range
Estimated Value: $367,123 - $390,000
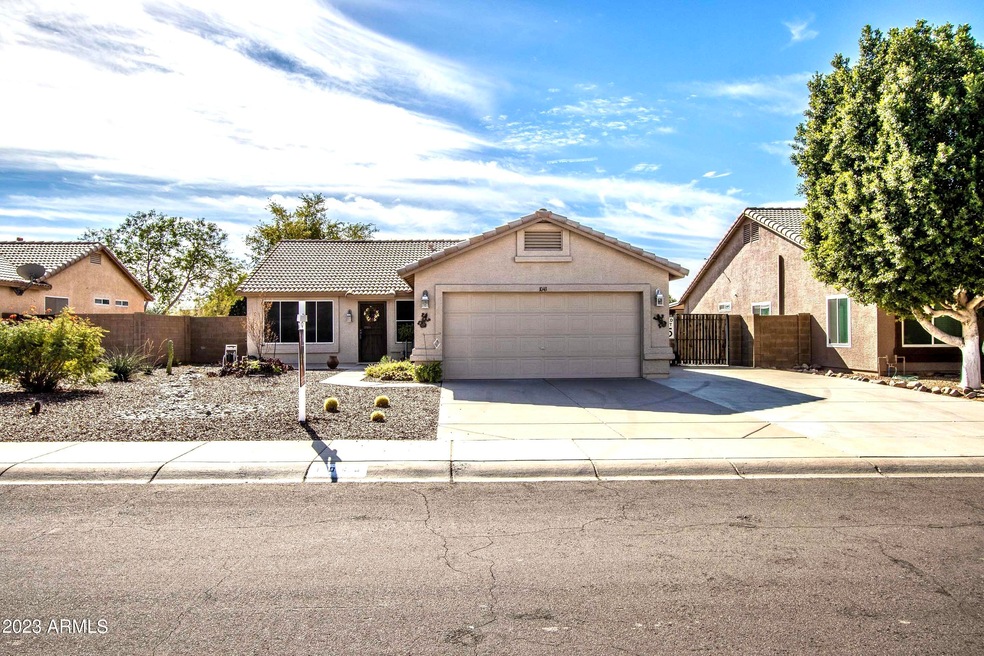
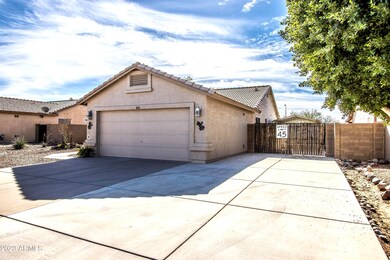
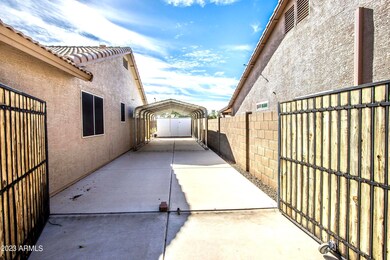
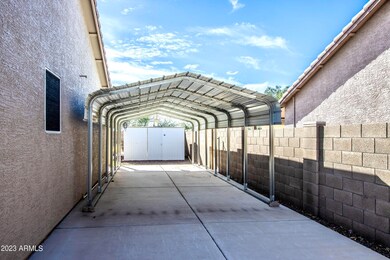
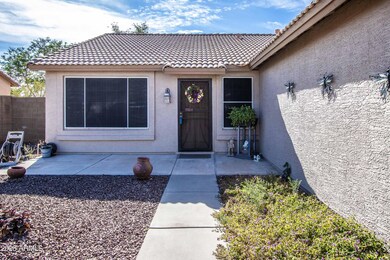

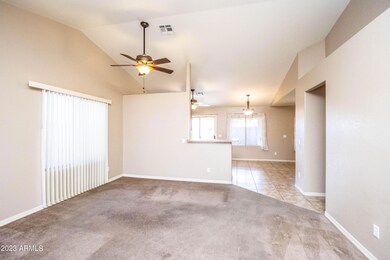
Welcome to gorgeous Apache Junction, beautiful skies and gorgeous mountain views. This lovely single-level home shows pride of ownership and is located on a huge lot. Home boasts vaulted ceilings, tile and other wonderful features. The kitchen is open and bright with a plethora of cabinets, plenty of counterspace and room for entertaining. Family room/den is off kitchen and can be used to suit your purpose. The living room/dining room is connected to the kitchen as well with a great room feel. Primary bedroom is spacious with beautiful windows to enjoy the view of your serene backyard. If you love fresh air and lovely scenery, you'll just adore your huge, extended back covered patio. What a great place to have your morning coffee and enjoy your fully landscaped yard. You also have a nice front porch. Neighborhood is all single-level homes so you can enjoy your view of The Superstition Mountains. If you love toys, you're going to love all your parking/storage options. Two car garage with tons of shelving and an RV gate/parking, complete with the longest slab you'll ever see, along with a gorgeous aluminum awning. This is a rare find! AND the big plus is NO HOA! Don't forget to check out your spacious shed! Show and Sell! This home will not last long! All appliances convey! Newer Water Heater, too! :)
We collect this data history from publicly available records. To have your information removed, we recommend requesting removal directly through your county’s website.
Joshua Davenport
Veracity Home Group
(480) 372-8573
49 Total Sales
2 in Apache Junction
$250K - $435K Price Range
Melani Beauregard
eXp Realty
(623) 323-6876
149 Total Sales
1 in Apache Junction
$300,000 Price
Kimberly Mudd
Pour La Vie Realty
(623) 323-9275
31 Total Sales
1 in Apache Junction
$344,000 Price
Wendy Macica
Simply Real Estate
(855) 903-0670
96 Total Sales
1 in Apache Junction
$315,000 Price
Sharon Coffini
Keller Williams Realty Sonoran Living
(623) 526-8181
108 Total Sales
1 in Apache Junction
$895,000 Price
Melissa Brauer
West USA Realty
(888) 481-5605
53 Total Sales
1 in Apache Junction
$530,000 Price
We collect this data history from publicly available records. To have your information removed, we recommend requesting removal directly through your county’s website.
| Date | Buyer | Sale Price | Title Company |
|---|---|---|---|
| $363,000 | Great American Title Agency | ||
| May Iris Ann | -- | None Available | |
| May Ira Lee | $88,500 | Guaranty Title Agency | |
| The Bank Of New York Mellon Trust Compan | $100,000 | None Available | |
| Duncan Barbara | $150,000 | Grand Canyon Title Agency In | |
| Duncan Barbara | -- | Grand Canyon Title Agency In | |
| 1043 W 15Th Lane Trust | -- | -- | |
| Schwartz Corey A | -- | North American Title Agency | |
| Schwartz Corey A | $109,054 | North American Title Agency | |
| Lennar Homes Of Arizona Inc | -- | North American Title Agency |
We collect this data history from publicly available records. To have your information removed, we recommend requesting removal directly through your county’s website.
| Date | Status | Borrower | Loan Amount |
|---|---|---|---|
| Open | $355,170 | ||
| Closed | Patton Michael Lloyd | $344,850 | |
| Previous Owner | Duncan Barbara | $120,000 | |
| Previous Owner | Schwartz Corey A | $108,845 |
We collect this data history from publicly available records. To have your information removed, we recommend requesting removal directly through your county’s website.
| Date | Event | Price | List to Sale | Price per Sq Ft |
|---|---|---|---|---|
| 12/14/2023 12/14/23 | Sold | $363,000 | +3.7% | $242 / Sq Ft |
| 11/16/2023 11/16/23 | For Sale | $350,000 | -- | $233 / Sq Ft |
We collect this data history from publicly available records. To have your information removed, we recommend requesting removal directly through your county’s website.
| Year | Tax Paid | Tax Assessment Tax Assessment Total Assessment is a certain percentage of the fair market value that is determined by local assessors to be the total taxable value of land and additions on the property. | Land | Improvement |
|---|---|---|---|---|
| 2025 | $1,334 | $30,808 | ||
| 2024 | $1,253 | $32,702 | ||
| 2023 | $1,312 | $25,231 | $3,665 | $21,566 |
| 2022 | $1,253 | $19,533 | $3,665 | $15,868 |
| 2021 | $1,293 | $17,670 | $0 | $0 |
| 2020 | $1,260 | $17,039 | $0 | $0 |
| 2019 | $1,208 | $16,242 | $0 | $0 |
| 2018 | $1,180 | $12,542 | $0 | $0 |
| 2017 | $1,151 | $11,950 | $0 | $0 |
| 2016 | $1,117 | $11,897 | $1,100 | $10,797 |
| 2014 | $1,070 | $6,946 | $1,100 | $5,846 |
Seller's Agent in 2023
Annette Nelson
HomeSmart
(602) 527-2222
65 Total Sales
RB
Buyer's Agent in 2023
Randy Blachley, Jr
HomeSmart
(480) 202-2911
42 Total Sales
Source: Arizona Regional Multiple Listing Service (ARMLS)
MLS Number: 6631141
APN: 102-48-196
Disclaimer: Certain information contained herein is derived from information provided by parties other than Homes.com. All information provided is deemed reliable, but is not guaranteed to be accurate and should be independently verified.
All information should be verified by the recipient and none is guaranteed as accurate by ARMLS
Listing Information presented by local MLS brokerage: Ten-X, local REALTOR®- Arlene Richardson - (888)-952-6393
Ask me questions while you tour the home.