
Greg Vollan
@properties Christie's International Real Estate
(708) 303-7663
69 Total Sales
1 in Lakeview
$695,000 Price
Estimated Value: $586,000 - $644,000
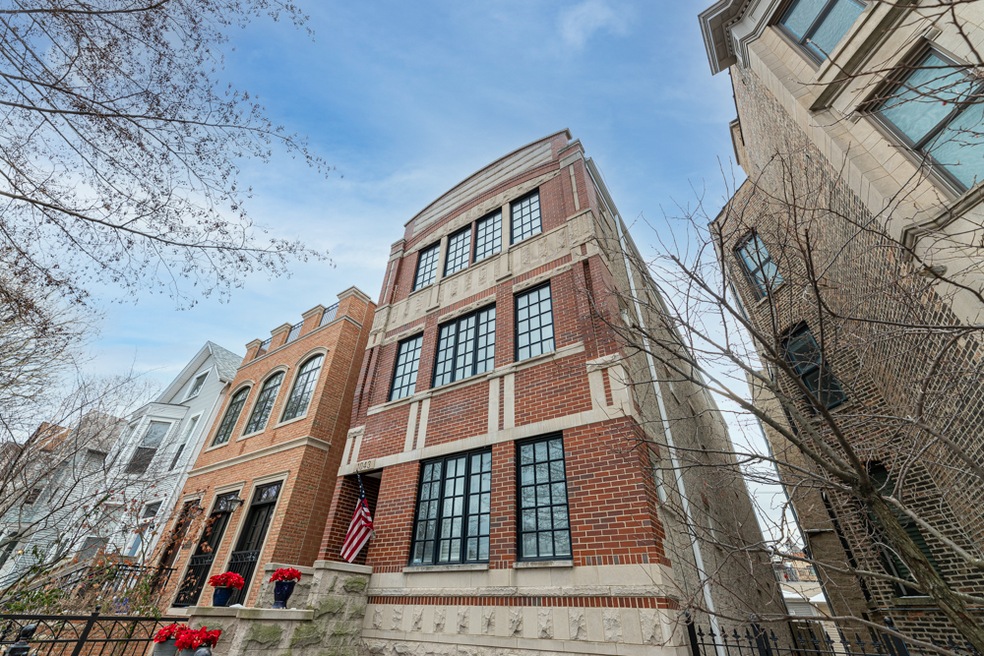
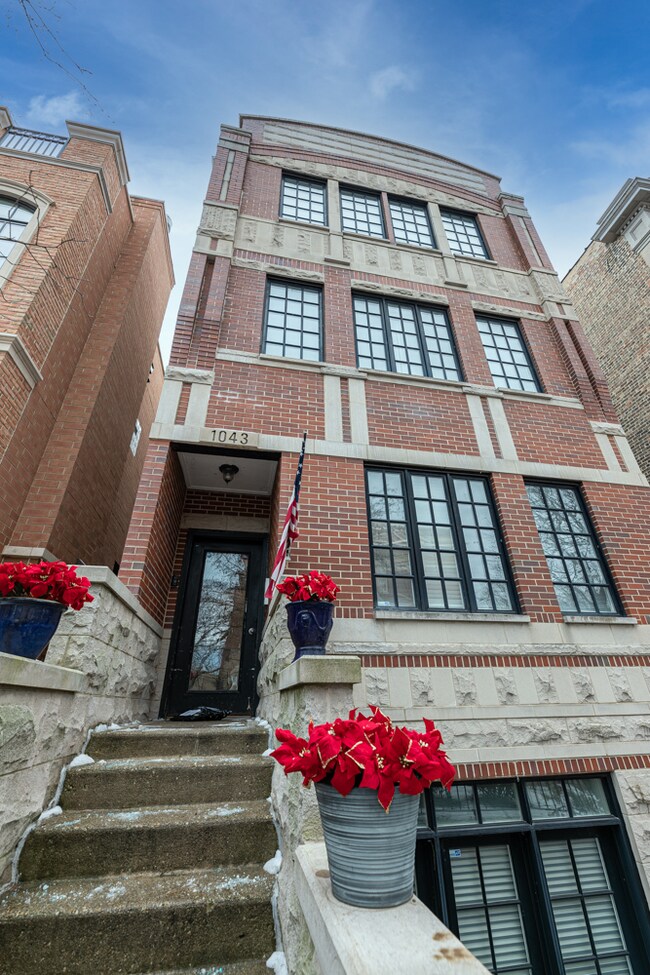
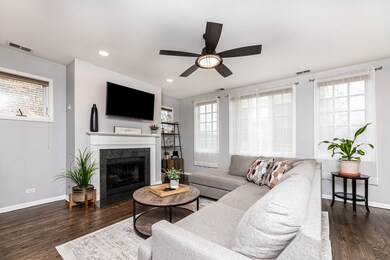
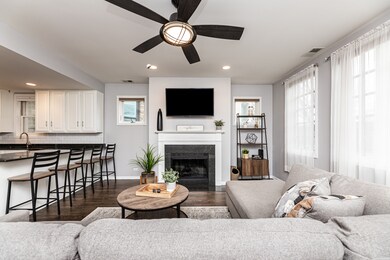
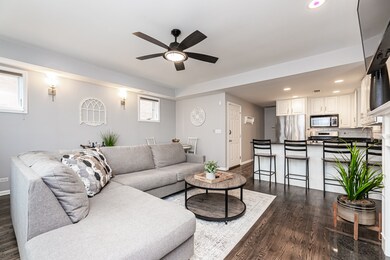
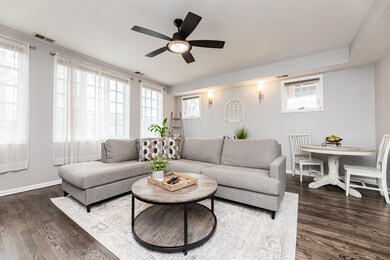
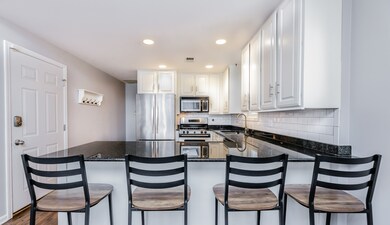
Welcome home! This gorgeous home is located in the heart of Lakeview. Stunning 2 bed/2 bath unit with every modern luxury imaginable! Entertain in the generous living/dining area with cozy fireplace, soaring ceilings, and an abundance of the sun-drenched unit with lots of natural light. Open kitchen features solid wood cabinets, backsplash and granite counter tops, with a spacious breakfast bar. Master suite offers a walk-in closet plus wall-to-wall closet space, personal deck access, perfect for entertaining! Master bathroom has a custom made double vanity with solid maple and a marble shower, and a Jacuzzi soaking tub combination. Other great features are in unit laundry, central heat & air. Pet Friendly building, this self-managed building is well run and well taken care of for an easy move in and easy living. Garage parking and additional storage included in the price. Situated on the tree-lined street close to the Diversey el, Batter & Berries, LPAC, Left Coast, parks, playgrounds, Whole Foods, Trader Joes, Southport Corridor, tons of restaurants. With a walking score of 92 out of 100. Call today and schedule your private tour!
Last Agent to Sell the Property
Keller Williams ONEChicago License #475168205 Listed on: 01/17/2022
Greg Vollan
@properties Christie's International Real Estate
(708) 303-7663
69 Total Sales
1 in Lakeview
$695,000 Price
Kristine Chen Frost
Compass
(844) 257-6449
162 Total Sales
1 in Lakeview
$600,000 Price
Maureen Burns
@properties Christie's International Real Estate
(312) 945-0474
56 Total Sales
1 in Lakeview
$550,000 Price
Michael Wade
Jameson Sotheby's Intl Realty
(844) 653-0089
48 Total Sales
1 in Lakeview
$395,000 Price
Nancy Karp
@properties Christie's International Real Estate
(224) 287-9730
79 Total Sales
1 in Lakeview
$820,000 Price
Kinga Korpacz
Exit Realty Redefined
(773) 492-8059
240 Total Sales
2 in Lakeview
$1.8M - $2M Price Range
We collect this data history from publicly available records. To have your information removed, we recommend requesting removal directly through your county’s website.
| Date | Event | Price | List to Sale | Price per Sq Ft | Prior Sale |
|---|---|---|---|---|---|
| 03/07/2022 03/07/22 | Sold | $503,000 | +0.6% | $419 / Sq Ft | |
| 01/19/2022 01/19/22 | Pending | -- | -- | -- | |
| 01/17/2022 01/17/22 | For Sale | $500,000 | +8.7% | $417 / Sq Ft | |
| 08/12/2020 08/12/20 | Sold | $460,000 | +2.2% | $383 / Sq Ft | View Prior Sale |
| 07/13/2020 07/13/20 | Pending | -- | -- | -- | |
| 07/08/2020 07/08/20 | For Sale | $450,000 | -- | $375 / Sq Ft |
We collect this data history from publicly available records. To have your information removed, we recommend requesting removal directly through your county’s website.
| Year | Tax Paid | Tax Assessment Tax Assessment Total Assessment is a certain percentage of the fair market value that is determined by local assessors to be the total taxable value of land and additions on the property. | Land | Improvement |
|---|---|---|---|---|
| 2025 | $7,107 | $40,081 | $13,099 | $26,982 |
| 2024 | $7,107 | $40,081 | $13,099 | $26,982 |
| 2023 | $7,610 | $37,000 | $13,174 | $23,826 |
| 2022 | $7,610 | $37,000 | $13,174 | $23,826 |
| 2021 | $7,440 | $36,999 | $13,174 | $23,825 |
| 2020 | $5,500 | $27,793 | $5,119 | $22,674 |
| 2019 | $5,377 | $30,194 | $5,119 | $25,075 |
| 2018 | $5,286 | $30,194 | $5,119 | $25,075 |
| 2017 | $5,448 | $28,684 | $4,516 | $24,168 |
| 2016 | $6,048 | $30,194 | $4,516 | $25,678 |
| 2015 | $6,514 | $35,549 | $4,516 | $31,033 |
| 2014 | $5,482 | $29,546 | $3,707 | $25,839 |
| 2013 | $5,374 | $29,546 | $3,707 | $25,839 |
Seller's Agent in 2022
Tom Campone
Keller Williams ONEChicago
(702) 528-2267
1 in this area
194 Total Sales
Buyer's Agent in 2022
Patrick Shino
Fulton Grace
(847) 668-4712
7 in this area
344 Total Sales
Seller's Agent in 2020
Brian Moon
Keller Williams ONEChicago
(847) 372-2510
6 in this area
242 Total Sales
Buyer's Agent in 2020
Kathleen Ryan
L.W. Reedy Real Estate
(630) 276-6563
Seller's Agent in 2012
Robert Picciariello
Prello Realty
(312) 933-1591
683 Total Sales
Buyer's Agent in 2012
Joe Zimmerman
Keller Williams ONEChicago
(773) 230-0826
5 in this area
165 Total Sales
Source: Midwest Real Estate Data (MRED)
MLS Number: 11305709
APN: 14-29-228-056-1002
Disclaimer: Certain information contained herein is derived from information provided by parties other than Homes.com. All information provided is deemed reliable, but is not guaranteed to be accurate and should be independently verified.
All data is obtained from various sources and may not have been verified by broker or MLS GRID. Supplied Open House Information is subject to change without notice. All information should be independently reviewed and verified for accuracy. Properties may or may not be listed by the office/agent presenting the information. Some IDX listings have been excluded from this website.
Listings courtesy of Midwest Real Estate Data (MRED) as distributed by MLS GRID.
Based on information submitted to the MLS GRID
Ask me questions while you tour the home.