
Nicholas Wagenknecht
Responds Quickly
SCHNEIDER Real Estate
(314) 916-6811
226 Total Sales
2 in Overland
$150K - $258K Price Range


Estimated Value: $184,491
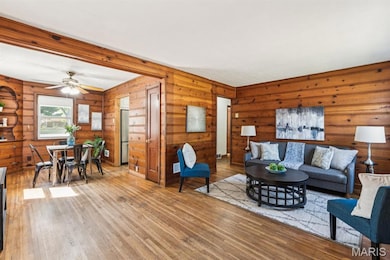
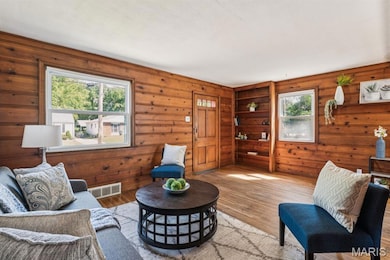
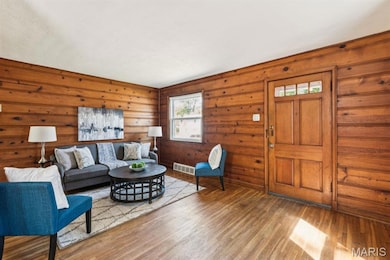
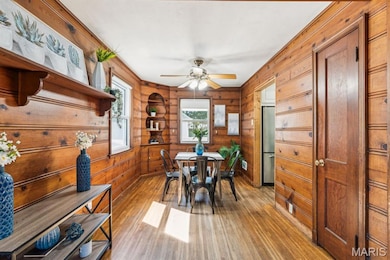
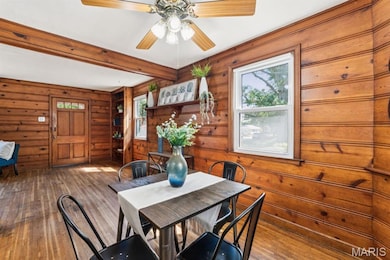
The perfect, rustic bungalow on a serene, almost quarter-acre lush level lot is here! Updated and Move-in Ready featuring a BRAND NEW Roof, NEW Sewer Lateral work, NEW HWH, NEW Electrical Panel, a Home Warranty and MORE! Near shopping, major throughways and walking distance to Canterway Park with playground and Wild Acre Park with fishing and walking trails, you will love the location, style and size of this home with 1092 sq ft, 2 bedrooms, 2 full baths, and a bonus room, ideal for an at-home office or other flex space. The living room with updated windows, hardwood flooring and rustic knotty pine, wooden plank walls, flows seamlessly into the dining room with built-ins for decor and storage. The neutral kitchen is light and bright with white cabinetry, stainless steel fridge, gas oven, dishwasher, organizational storage & pantry. Down the hall is the first, large bedroom then the hall bath with tub and shower combo. Rounding the corner, is the bonus room and PRIMARY SUITE with built-ins, large closet and full bath with step-in shower. The lower level offers a garage space for one vehicle, laundry room, workshop area and all your storage and utility needs. BEST OF ALL is the peaceful, partially covered deck facing your fully fenced yard with blooming annuals and garden beds. Enjoy the versatile space for quiet mornings, hosting bbqs or entertaining, connecting with nature and enjoying the outdoors--a peaceful atmosphere with the best balance of country and suburb settings. Welcome Home!
Last Agent to Sell the Property
EXP Realty, LLC License #2016019542 Listed on: 09/03/2025
We collect this data history from publicly available records. To have your information removed, we recommend requesting removal directly through your county’s website.
Nicholas Wagenknecht
SCHNEIDER Real Estate
(314) 916-6811
226 Total Sales
2 in Overland
$150K - $258K Price Range
Jeremy Barrett
Keller Williams Realty West
(314) 916-9260
141 Total Sales
2 in Overland
$205K - $340K Price Range
Trish Wolf
EXP Realty, LLC
(314) 451-7248
265 Total Sales
8 in Overland
$85K - $180K Price Range
Courtney Callahan
Keller Williams Chesterfield
(314) 931-5468
75 Total Sales
2 in Overland
$120K - $168K Price Range
Joshua Stockstill
Narrative Real Estate
(618) 538-1640
78 Total Sales
1 in Overland
$90,000 Price
Jeff Birkenmeier
Main St. Real Estate
(314) 720-6073
75 Total Sales
1 in Overland
$148,000 Price
We collect this data history from publicly available records. To have your information removed, we recommend requesting removal directly through your county’s website.
| Date | Buyer | Sale Price | Title Company |
|---|---|---|---|
| -- | Elite Title Company |
We collect this data history from publicly available records. To have your information removed, we recommend requesting removal directly through your county’s website.
| Date | Status | Borrower | Loan Amount |
|---|---|---|---|
| Open | $175,958 |
We collect this data history from publicly available records. To have your information removed, we recommend requesting removal directly through your county’s website.
| Date | Event | Price | List to Sale | Price per Sq Ft |
|---|---|---|---|---|
| 12/16/2025 12/16/25 | Sold | -- | -- | -- |
| 11/19/2025 11/19/25 | Pending | -- | -- | -- |
| 11/13/2025 11/13/25 | For Sale | $180,000 | +2.9% | $165 / Sq Ft |
| 10/15/2025 10/15/25 | Off Market | -- | -- | -- |
| 09/24/2025 09/24/25 | Price Changed | $174,900 | -2.8% | $160 / Sq Ft |
| 09/03/2025 09/03/25 | For Sale | $179,900 | -- | $165 / Sq Ft |
We collect this data history from publicly available records. To have your information removed, we recommend requesting removal directly through your county’s website.
| Year | Tax Paid | Tax Assessment Tax Assessment Total Assessment is a certain percentage of the fair market value that is determined by local assessors to be the total taxable value of land and additions on the property. | Land | Improvement |
|---|---|---|---|---|
| 2025 | $1,939 | $26,400 | $7,320 | $19,080 |
| 2024 | $1,939 | $22,590 | $3,340 | $19,250 |
| 2023 | $1,896 | $22,590 | $3,340 | $19,250 |
| 2022 | $2,033 | $21,280 | $4,180 | $17,100 |
| 2021 | $2,033 | $21,280 | $4,180 | $17,100 |
| 2020 | $1,827 | $17,620 | $3,710 | $13,910 |
| 2019 | $1,807 | $17,620 | $3,710 | $13,910 |
| 2018 | $1,723 | $15,110 | $3,500 | $11,610 |
| 2017 | $1,643 | $15,110 | $3,500 | $11,610 |
| 2016 | $1,595 | $14,940 | $3,140 | $11,800 |
| 2015 | $1,632 | $14,940 | $3,140 | $11,800 |
| 2014 | $1,759 | $16,400 | $1,920 | $14,480 |
Seller's Agent in 2025
Christina Patton
EXP Realty, LLC
(314) 203-4802
8 Total Sales
Seller Co-Listing Agent in 2025
Dawn Griffin
EXP Realty, LLC
(314) 541-3840
533 Total Sales
Buyer's Agent in 2025
Jaime Gerken
Platinum Realty of St. Louis
(314) 971-4802
42 Total Sales
Source: MARIS MLS
MLS Number: MIS25045672
APN: 15M-64-0200
Disclaimer: Certain information contained herein is derived from information provided by parties other than Homes.com. All information provided is deemed reliable, but is not guaranteed to be accurate and should be independently verified.
All data is obtained from various sources and may not have been verified by broker or MLS GRID. Supplied Open House Information is subject to change without notice. All information should be independently reviewed and verified for accuracy. Properties may or may not be listed by the office/agent presenting the information. Some IDX listings have been excluded from this website.
Listings courtesy of MARIS MLS as distributed by MLS GRID.
Based on information submitted to the MLS GRID
Ask me questions while you tour the home.