
Syed Hashmi
Guidance Realty
(833) 908-3401
115 Total Sales
2 in North Lombard
$172K - $551K Price Range

Estimated Value: $455,235
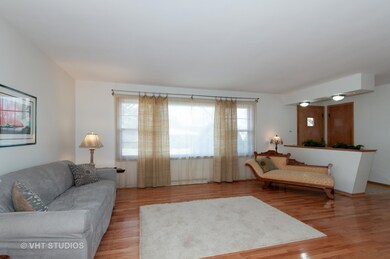
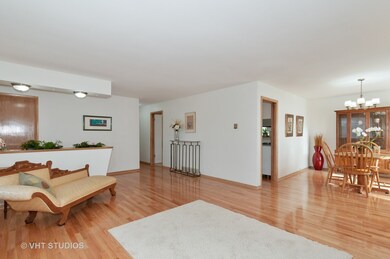
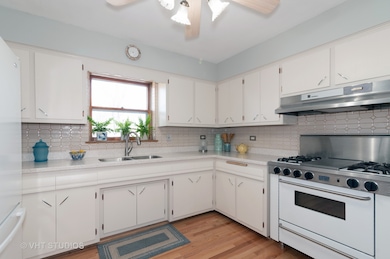
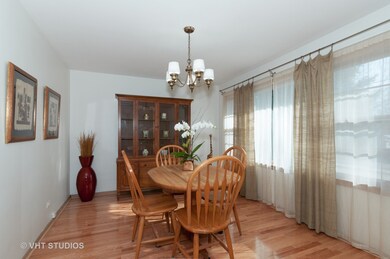
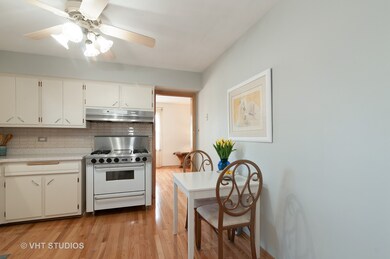
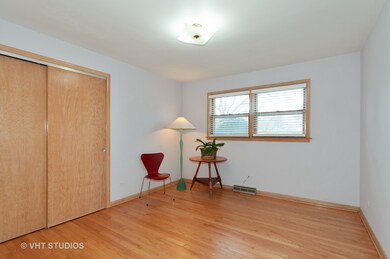
Welcome home! This well maintained ALL brick ranch is highly sought out for its desired open floor plan! The spacious living room has abundant natural light and leads into a "chef's dream" kitchen with stunning solid surface Corian countertops and a professional 36" range. The home's beautiful refinished hardwood floors guide you back to 3 comfortable bedrooms and 2 1/2 baths. Fresh, neutral paint throughout home! Family entertainment needs are met in the roomy basement with full bath, additional storage and exterior access (could be used as a professional business space with separate door). The 2-car garage has even more storage opportunity! This beautiful, flat yard sits on a large corner lot with mature trees and begs for long summer nights with a backyard patio and deck! You're going to fall in love with this impeccable home with generous space to entertain family and friends!
Last Agent to Sell the Property
@properties Christie?s International Real Estate License #475158385 Listed on: 05/15/2018
We collect this data history from publicly available records. To have your information removed, we recommend requesting removal directly through your county’s website.
Syed Hashmi
Guidance Realty
(833) 908-3401
115 Total Sales
2 in North Lombard
$172K - $551K Price Range
Elizabeth Botello
eXp Realty
(708) 340-6997
184 Total Sales
1 in North Lombard
$265,000 Price
Darren Allen
Real Broker LLC
(224) 507-1815
292 Total Sales
2 in North Lombard
$515K - $675K Price Range
Helen Paredes
@properties Christies International Real Estate
(877) 801-0624
47 Total Sales
1 in North Lombard
$327,500 Price
Rafay Qamar
Real Broker LLC
(833) 359-9113
1,076 Total Sales
4 in North Lombard
$110K - $365K Price Range
Ericka Taylor
Coldwell Banker Realty
(708) 905-4835
154 Total Sales
1 in North Lombard
$382,000 Price
We collect this data history from publicly available records. To have your information removed, we recommend requesting removal directly through your county’s website.
| Date | Event | Price | List to Sale | Price per Sq Ft |
|---|---|---|---|---|
| 07/03/2018 07/03/18 | Sold | $304,000 | -1.6% | $210 / Sq Ft |
| 05/25/2018 05/25/18 | Pending | -- | -- | -- |
| 05/15/2018 05/15/18 | For Sale | $309,000 | -- | $213 / Sq Ft |
We collect this data history from publicly available records. To have your information removed, we recommend requesting removal directly through your county’s website.
| Year | Tax Paid | Tax Assessment Tax Assessment Total Assessment is a certain percentage of the fair market value that is determined by local assessors to be the total taxable value of land and additions on the property. | Land | Improvement |
|---|---|---|---|---|
| 2024 | $7,972 | $124,253 | $29,263 | $94,990 |
| 2023 | $7,551 | $114,900 | $27,060 | $87,840 |
| 2022 | $7,510 | $110,450 | $26,010 | $84,440 |
| 2021 | $6,678 | $107,700 | $25,360 | $82,340 |
| 2020 | $6,695 | $105,340 | $24,800 | $80,540 |
| 2019 | $6,651 | $100,150 | $23,580 | $76,570 |
| 2018 | $5,397 | $77,320 | $26,050 | $51,270 |
| 2017 | $5,046 | $73,680 | $24,820 | $48,860 |
| 2016 | $4,948 | $69,410 | $23,380 | $46,030 |
| 2015 | $5,091 | $69,420 | $21,780 | $47,640 |
| 2014 | $7,124 | $92,310 | $27,130 | $65,180 |
| 2013 | $7,021 | $93,610 | $27,510 | $66,100 |
Seller's Agent in 2018
Patrick Lally
@ Properties
(630) 390-8281
8 Total Sales
Buyer's Agent in 2018
Paul Baker
Platinum Partners Realtors
(630) 399-2614
50 in this area
427 Total Sales
Source: Midwest Real Estate Data (MRED)
MLS Number: MRD09951105
APN: 06-09-109-029
Disclaimer: Certain information contained herein is derived from information provided by parties other than Homes.com. All information provided is deemed reliable, but is not guaranteed to be accurate and should be independently verified.
All data is obtained from various sources and may not have been verified by broker or MLS GRID. Supplied Open House Information is subject to change without notice. All information should be independently reviewed and verified for accuracy. Properties may or may not be listed by the office/agent presenting the information. Some IDX listings have been excluded from this website.
Listings courtesy of Midwest Real Estate Data (MRED) as distributed by MLS GRID.
Based on information submitted to the MLS GRID
Ask me questions while you tour the home.