
Chris Shain Tanner
Keller Williams Realty
(505) 207-0554
242 Total Sales
2 in Sandia Heights
$485K - $840K Price Range

Estimated Value: $829,315
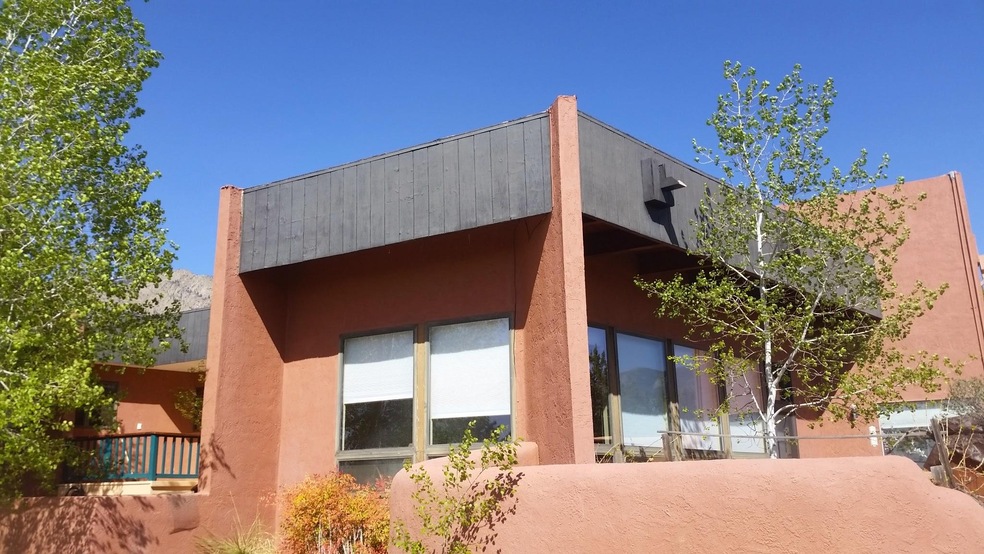

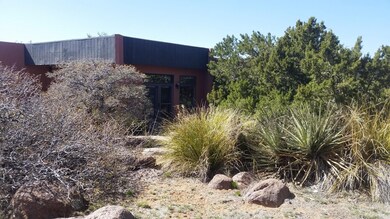
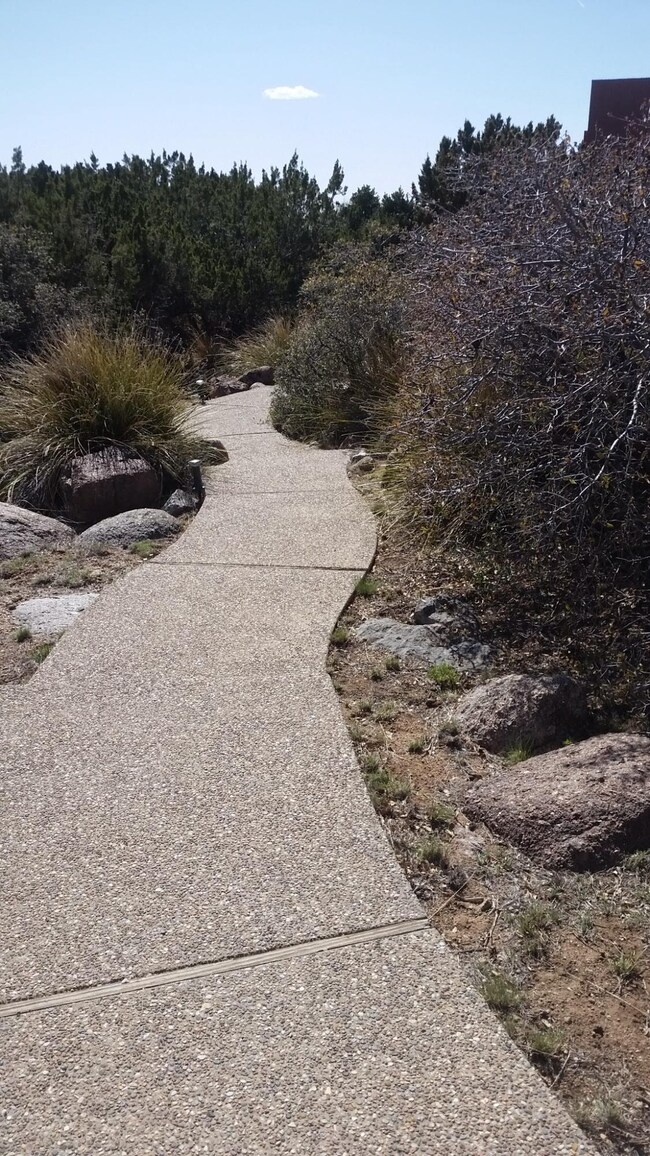

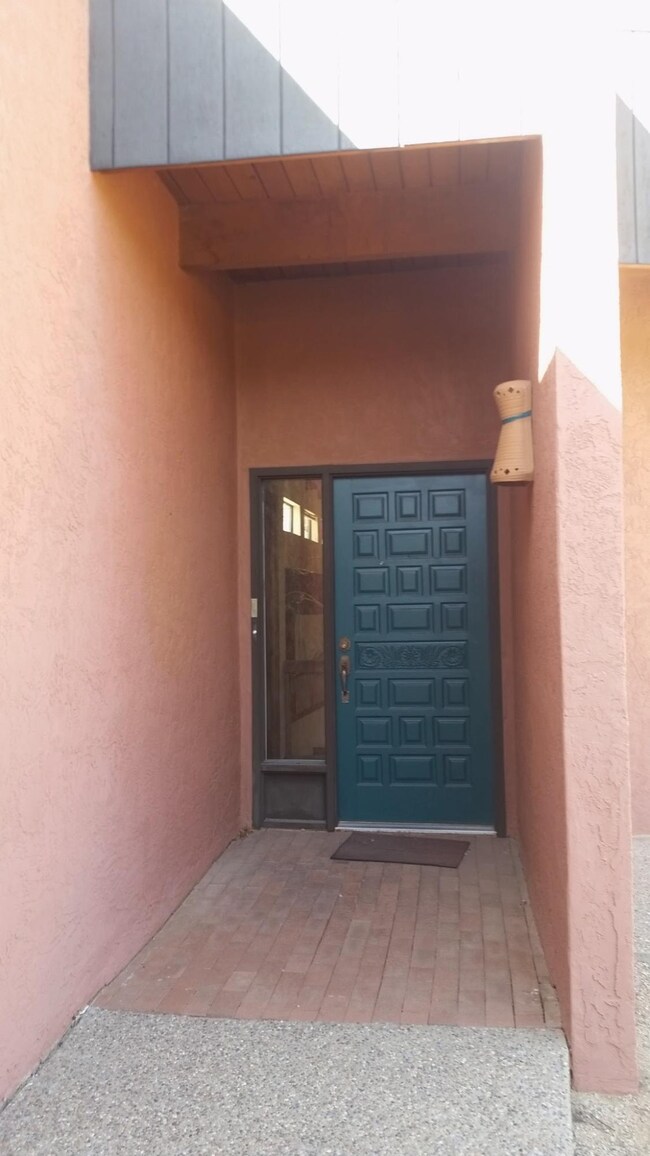
Experience the tranquil neighborhood near Sandia Foothills with trails, Outdoor recreation and gorgeous Sandia Peak and City views. Beautifully landscaped with crystal pool and hot tub just off of the Master Bedroom. Large functional kitchen and 2 living areas. Tucked away for privacy, perfect for entertaining and enjoying the southwest lifestyle.
Last Agent to Sell the Property
Sandia Peak Realty License #REC20260214 Listed on: 04/21/2015
Last Buyer's Agent
Tracy Ingles
The Ingles/Company Realtors
We collect this data history from publicly available records. To have your information removed, we recommend requesting removal directly through your county’s website.
Chris Shain Tanner
Keller Williams Realty
(505) 207-0554
242 Total Sales
2 in Sandia Heights
$485K - $840K Price Range
Russell Payson
Coldwell Banker Legacy
(505) 591-8310
117 Total Sales
1 in Sandia Heights
$495,000 Price
Konnor Kundomal
Coldwell Banker Legacy
(575) 500-3478
24 Total Sales
2 in Sandia Heights
$830K - $1.1M Price Range
Joseph Gorman
Realty One of New Mexico
(505) 207-9917
34 Total Sales
2 in Sandia Heights
$301K - $525K Price Range
Benjamin Gomez
Weichert, Realtors Image
(505) 207-2893
123 Total Sales
1 in Sandia Heights
$840,000 Price
Natalie Reyes
Realty One Of New Mexico - Natalie
(505) 636-1406
70 Total Sales
1 in Sandia Heights
$610,000 Price
We collect this data history from publicly available records. To have your information removed, we recommend requesting removal directly through your county’s website.
| Date | Buyer | Sale Price | Title Company |
|---|---|---|---|
| -- | First American Title Ins Co | ||
| -- | Stewart | ||
| -- | Albuquerque Title |
We collect this data history from publicly available records. To have your information removed, we recommend requesting removal directly through your county’s website.
| Date | Status | Borrower | Loan Amount |
|---|---|---|---|
| Open | $480,573 | ||
| Closed | $480,775 | ||
| Closed | $406,850 | ||
| Closed | $417,000 | ||
| Previous Owner | $199,100 | ||
| Previous Owner | $43,500 | ||
| Previous Owner | $235,000 |
We collect this data history from publicly available records. To have your information removed, we recommend requesting removal directly through your county’s website.
| Date | Event | Price | List to Sale | Price per Sq Ft |
|---|---|---|---|---|
| 08/26/2015 08/26/15 | Sold | -- | -- | -- |
| 07/08/2015 07/08/15 | Pending | -- | -- | -- |
| 04/21/2015 04/21/15 | For Sale | $450,000 | -- | $155 / Sq Ft |
We collect this data history from publicly available records. To have your information removed, we recommend requesting removal directly through your county’s website.
| Year | Tax Paid | Tax Assessment Tax Assessment Total Assessment is a certain percentage of the fair market value that is determined by local assessors to be the total taxable value of land and additions on the property. | Land | Improvement |
|---|---|---|---|---|
| 2026 | -- | $205,826 | $52,184 | $153,642 |
| 2025 | -- | $199,832 | $50,665 | $149,167 |
| 2024 | -- | $194,012 | $49,189 | $144,823 |
| 2023 | $0 | $188,362 | $47,757 | $140,605 |
| 2022 | $0 | $182,875 | $46,366 | $136,509 |
| 2021 | $0 | $177,548 | $45,015 | $132,533 |
| 2020 | $0 | $172,378 | $43,705 | $128,673 |
| 2019 | $0 | $167,358 | $42,432 | $124,926 |
| 2018 | $0 | $167,358 | $42,432 | $124,926 |
| 2017 | $0 | $162,484 | $41,196 | $121,288 |
| 2016 | $128,397 | $155,184 | $39,996 | $115,188 |
| 2015 | $128,397 | $128,397 | $39,535 | $88,862 |
| 2014 | $3,802 | $124,657 | $38,383 | $86,274 |
| 2013 | -- | $121,027 | $37,266 | $83,761 |
Seller's Agent in 2015
Adam Pehrson
Sandia Peak Realty
(505) 401-0496
104 Total Sales
T
Buyer's Agent in 2015
Tracy Ingles
The Ingles/Company Realtors
Source: Southwest MLS (Greater Albuquerque Association of REALTORS®)
MLS Number: 838585
APN: 1-023-063-362468-2-05-44
Disclaimer: Certain information contained herein is derived from information provided by parties other than Homes.com. All information provided is deemed reliable, but is not guaranteed to be accurate and should be independently verified.
IDX information is provided exclusively for personal, non-commercial use, and may not be used for any purpose other than to identify prospective properties consumers may be interested in purchasing. Information is deemed reliable but not guaranteed.
Ask me questions while you tour the home.