
Estimated payment $3,677/month
Total Views
1,352
5
Beds
3
Baths
2,545
Sq Ft
$222
Price per Sq Ft
Highlights
- New Construction
- Views Throughout Community
- Walk-In Closet
- Vaulted Ceiling
- No HOA
- Green Certified Home
About This Home
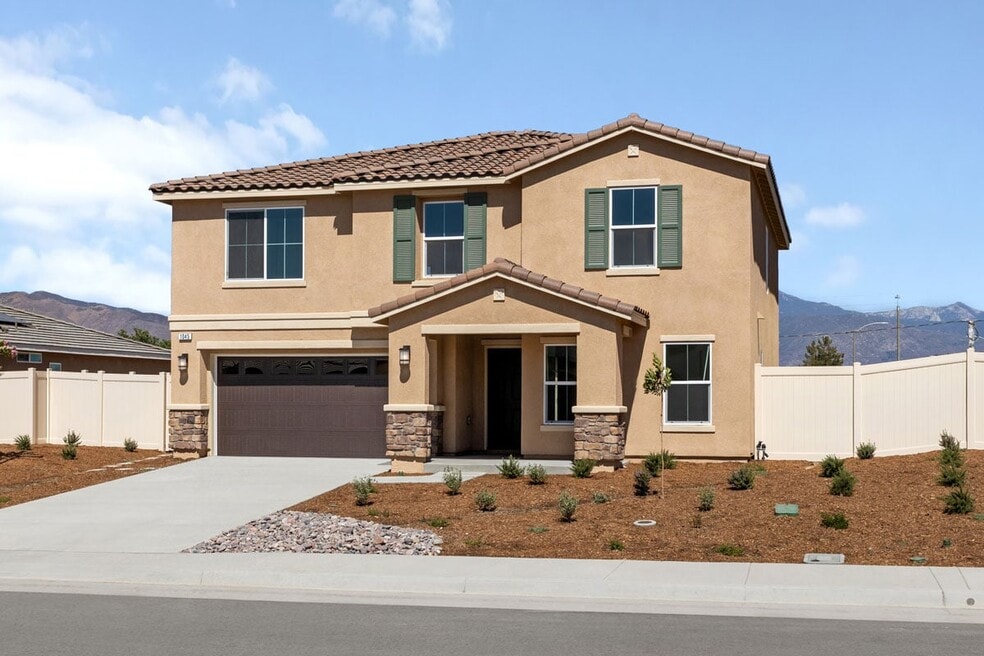
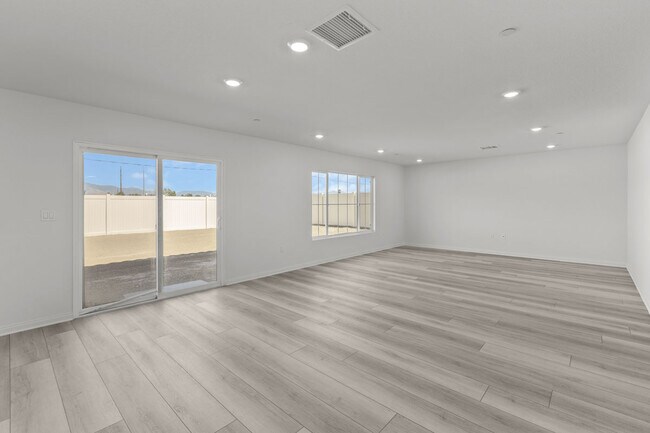
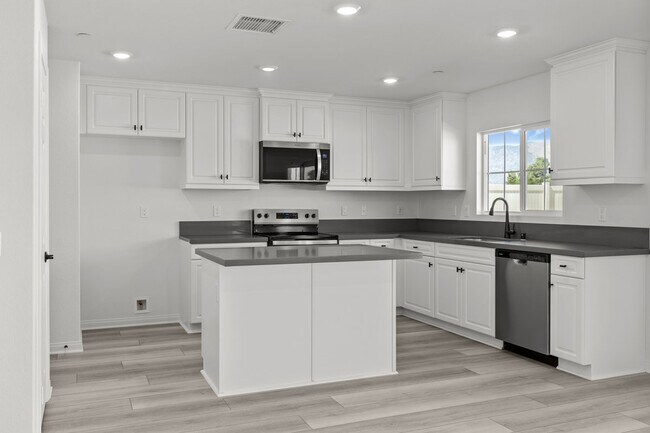
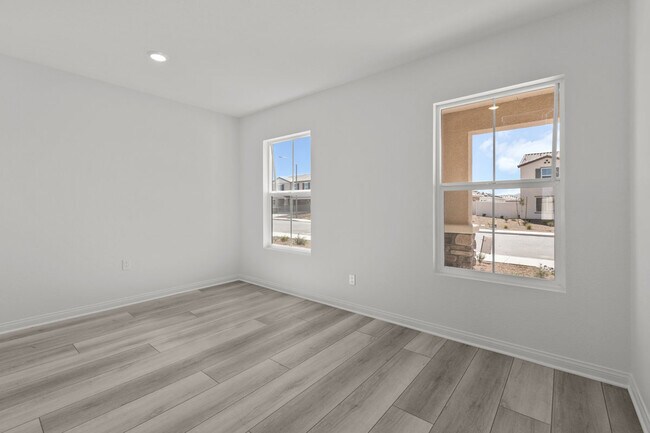
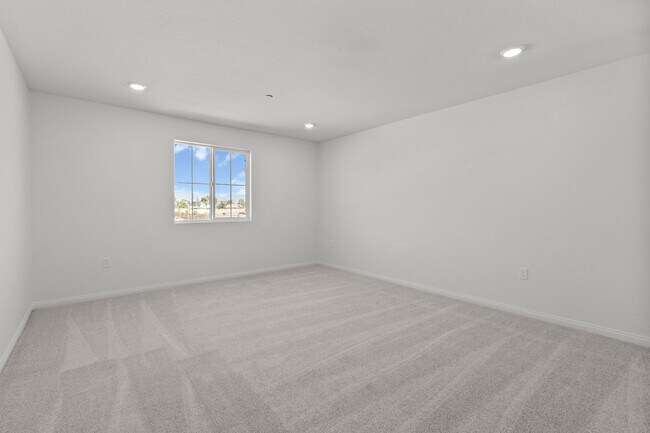
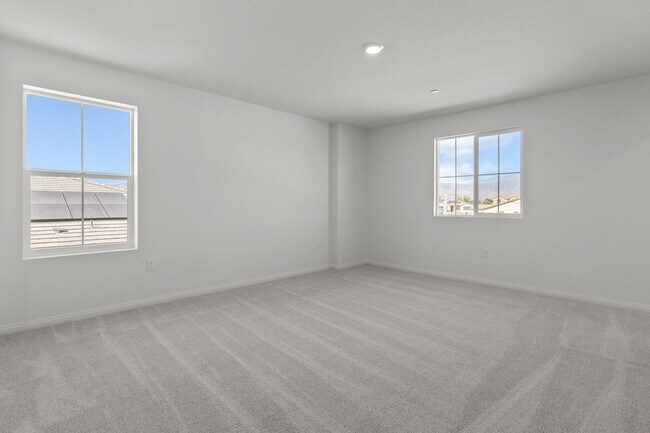
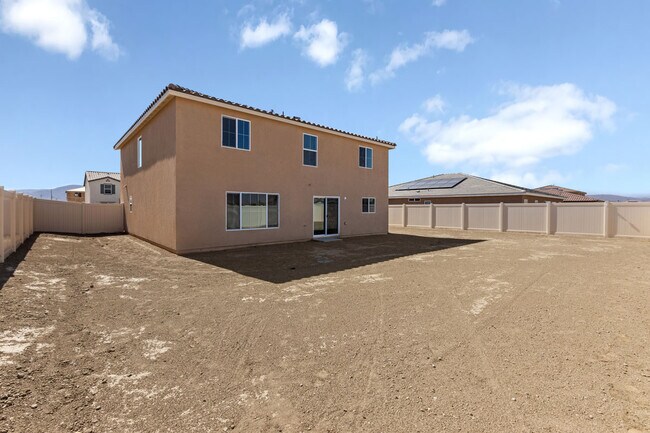
Experience modern living at its finest with this impeccably designed, two-story home, which showcases water-efficient front yard landscaping. Inside, discover an open floor plan with luxury vinyl plank flooring. The gourmet kitchen boasts thermofoil cabinets, quartz countertops and high-end Whirlpool stainless steel appliances. Upstairs, a sleek loft area awaits. The primary bedroom features a spacious walk-in closet, plush carpeting and connecting bath that offers cultured marble countertops and a walk-in shower. Additional highlights include a solar energy system (purchase or lease required), LED lighting, electric charging station pre-wiring and smart thermostat.
See sales counselor for approximate timing required for move-in ready homes.
Home Details
Home Type
- Single Family
Year Built
- Built in 2025 | New Construction
- Expected Delivery July 2025
Lot Details
- Minimum 6,499 Sq Ft Lot
- Minimum 65 Ft Wide Lot
Parking
- 2 Car Garage
Interior Spaces
- 2-Story Property
- Vaulted Ceiling
Bedrooms and Bathrooms
- 5 Bedrooms
- Walk-In Closet
- 3 Full Bathrooms
Eco-Friendly Details
- Green Certified Home
Community Details
- No Home Owners Association
- Views Throughout Community
Community Map
Map
Other Move In Ready Homes in Rancho Madrina
About the Builder
KB Home began in 1957 as Kaufman and Broad, founded by Eli Broad and Donald Kaufman, with a focus on making homeownership more affordable for first-time buyers. Today, the company builds personalized new homes and communities, with floor plans, design choices, energy- and water-efficient features, and smart-home options. KB Home also provides financing support through KBHS Home Loans and offers warranty coverage and customer care after move-in. The company remains one of the larger U.S. homebuilders and serves buyers across multiple markets in several states.
Frequently Asked Questions
How many homes are planned at Rancho Madrina
What are the HOA fees at Rancho Madrina?
How many floor plans are available at Rancho Madrina?
How many move-in ready homes are available at Rancho Madrina?
Nearby Homes
- 1105 Eaton Ave
- 913 S Grand Ave
- 0 S Sanderson Ave
- 0 San Jacinto Unit JT26034173
- 1097 N State St
- 1475 N State St
- 1475 N State St
- 1060 S State St
- 485 Montego St
- 350 S State St Unit 16
- 215 S Grand Ave
- 669 N Lyon Ave
- 0 N Sanderson Ave Unit IV24046607
- 601 N Kirby St Unit 339
- 601 N Kirby St Unit 510
- 601 N Kirby St Unit 183
- 601 N Kirby St Unit 283
- 601 N Kirby St Unit 342
- 421 W Main St
- 420 N Ramona Blvd
- Rancho Madrina
- Kirby Estates
- Serrano Pointe
- Canterwood - Regal
- Canterwood - Rein
- Esplanade
- McSweeny Farms - Alta
- Courts
- Towns
- Stone Creek - Aria
- Stone Creek - Summit
- Stone Creek - Crest
- Auburndale at The Woods
- Meadowbrook at The Woods
- La Ventana
- Creekstone - Deerfield
- Leon Ridge - Carson
- Leon Ridge - Wilder
- Creekstone - Fairview
- Acadia
Builder
Your Personal Tour Guide
Ask me questions while you tour the home.