
Kevin Da Silva
eXp Realty of Greater Los Angeles, Inc.
(424) 372-0894
98 Total Sales
3 in Sylmar
$550K - $755K Price Range
Estimated Value: $1,201,682
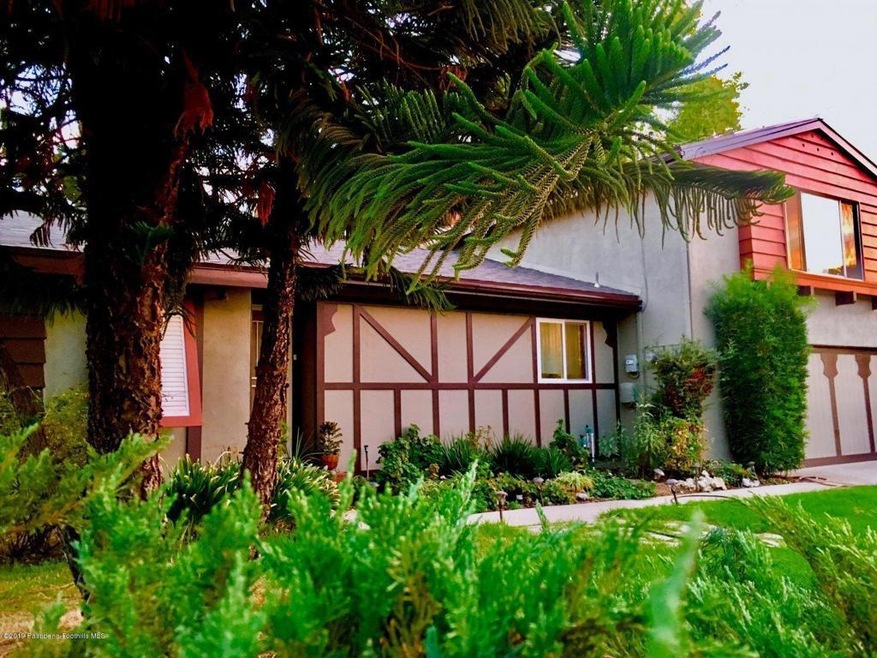
Enjoy the beauty of a Country setting only minutes from 3 major cities. This is the perfect fixer upper project.Located on a quiet cul-de-sac nestled just below the Foothills on a sprawling flat lot. Get ready to create your own private oasis just in time for Summer. Starters in the rear yard include a large pool and mountain view at the rear of the yard. A sport court in the middle and a large grass area and covered patio just outside the main living area.If you appreciate a central floor-plan with the ability to have large entertaining areas the living room, dining room and kitchen layout will not disappoint. 4 bedrooms all located on the main level with the master suite at the rear of the house with sliders leading to the rear yard. Need a 5th bedroom, second master suite or large family room don't miss the upstairs bonus room. The size, layout and 'good bones'are already here for you. All you need to do is put your final decorator upgrades and style on this one and you'll have the perfect home!
Last Agent to Sell the Property
JohnHart Real Estate License #00984070 Listed on: 10/22/2019
We collect this data history from publicly available records. To have your information removed, we recommend requesting removal directly through your county’s website.
Kevin Da Silva
eXp Realty of Greater Los Angeles, Inc.
(424) 372-0894
98 Total Sales
3 in Sylmar
$550K - $755K Price Range
Cyrus Mohseni
The Keystone Team
(657) 341-0810
185 Total Sales
1 in Sylmar
$915,000 Price
Aaron Aalcides
Epique Realty
(424) 344-4752
62 Total Sales
1 in Sylmar
$516,000 Price
Brian Wilson
First Team Real Estate
(949) 763-4047
32 Total Sales
1 in Sylmar
$785,000 Price
Monique Garza
Compass
(805) 549-4077
56 Total Sales
1 in Sylmar
$449,000 Price
Robert Carillo
Elevate Real Estate Agency
(213) 577-2354
18 Total Sales
2 in Sylmar
$560,000 Price Range
We collect this data history from publicly available records. To have your information removed, we recommend requesting removal directly through your county’s website.
| Date | Buyer | Sale Price | Title Company |
|---|---|---|---|
| -- | First American Title Company O | ||
| $761,000 | Fidelity National Title | ||
| $650,000 | Fidelity National Title |
We collect this data history from publicly available records. To have your information removed, we recommend requesting removal directly through your county’s website.
| Date | Status | Borrower | Loan Amount |
|---|---|---|---|
| Closed | $50,000 | ||
| Open | $647,200 | ||
| Previous Owner | $684,900 |
We collect this data history from publicly available records. To have your information removed, we recommend requesting removal directly through your county’s website.
| Date | Event | Price | List to Sale | Price per Sq Ft | Prior Sale |
|---|---|---|---|---|---|
| 10/28/2019 10/28/19 | Sold | $761,000 | 0.0% | $314 / Sq Ft | |
| 10/22/2019 10/22/19 | Pending | -- | -- | -- | |
| 10/22/2019 10/22/19 | For Sale | $761,000 | 0.0% | $314 / Sq Ft | |
| 11/06/2018 11/06/18 | Rented | $3,650 | +14.1% | -- | |
| 10/30/2018 10/30/18 | Off Market | $3,200 | -- | -- | |
| 10/22/2018 10/22/18 | For Rent | $3,200 | 0.0% | -- | |
| 05/22/2018 05/22/18 | Sold | $650,000 | 0.0% | $268 / Sq Ft | View Prior Sale |
| 05/21/2018 05/21/18 | Pending | -- | -- | -- | |
| 05/03/2018 05/03/18 | For Sale | $650,000 | -- | $268 / Sq Ft |
We collect this data history from publicly available records. To have your information removed, we recommend requesting removal directly through your county’s website.
| Year | Tax Paid | Tax Assessment Tax Assessment Total Assessment is a certain percentage of the fair market value that is determined by local assessors to be the total taxable value of land and additions on the property. | Land | Improvement |
|---|---|---|---|---|
| 2025 | $10,320 | $832,259 | $505,808 | $326,451 |
| 2024 | $10,232 | $815,941 | $495,891 | $320,050 |
| 2023 | $10,038 | $799,943 | $486,168 | $313,775 |
| 2022 | $9,580 | $784,259 | $476,636 | $307,623 |
| 2021 | $9,456 | $768,883 | $467,291 | $301,592 |
| 2019 | $8,284 | $663,000 | $397,596 | $265,404 |
| 2018 | $4,518 | $358,039 | $187,857 | $170,182 |
| 2016 | $4,305 | $344,138 | $180,563 | $163,575 |
| 2015 | $4,244 | $338,969 | $177,851 | $161,118 |
| 2014 | $4,266 | $332,330 | $174,368 | $157,962 |
Seller's Agent in 2019
Robbyn Battles
JohnHart Real Estate
(818) 388-1631
74 Total Sales
Buyer's Agent in 2019
Tony James
Coldwell Banker Hartwig
(661) 992-2907
2 Total Sales
Source: Pasadena-Foothills Association of REALTORS®
MLS Number: P0-819004875
APN: 2529-008-007
Disclaimer: Certain information contained herein is derived from information provided by parties other than Homes.com. All information provided is deemed reliable, but is not guaranteed to be accurate and should be independently verified.
IDX information is provided exclusively for personal, non-commercial use, and may not be used for any purpose other than to identify prospective properties consumers may be interested in purchasing. Information is deemed reliable but not guaranteed.
Ask me questions while you tour the home.