
Misty Maynor
Compass RE
(615) 991-6094
68 Total Sales
2 in Coopertown
$760K - $790K Price Range


Estimated Value: $502,000 - $748,000
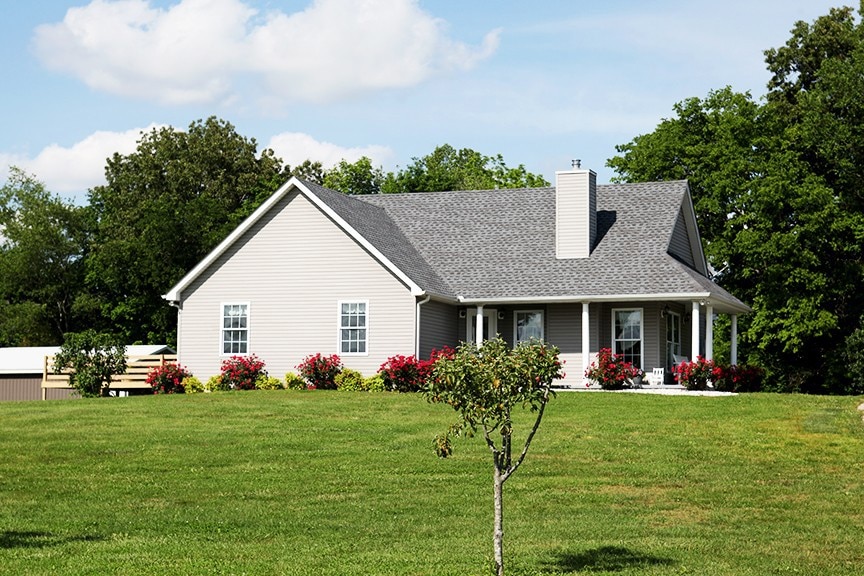
Beautiful home in the country featuring 3 Bedrooms, 2 Baths, living room with vaulted ceiling and lots of windows, wood burning fireplace, large deck with above ground pool, new roof and refinished hardwood flooring, a 30x50 shop and a 24 x 36 barn both with concrete floors and electric. All on 16 beautiful acres with pasture, woods, and a pond, convenient to Nashville, Clarksville, and Springfield. Owner Agent
Last Agent to Sell the Property
eXp Realty Brokerage Phone: 6155459303 License #338218 Listed on: 05/19/2024
We collect this data history from publicly available records. To have your information removed, we recommend requesting removal directly through your county’s website.
Misty Maynor
Compass RE
(615) 991-6094
68 Total Sales
2 in Coopertown
$760K - $790K Price Range
Jenn McMillion
Southern Reserve Realty
(931) 272-8258
216 Total Sales
1 in Coopertown
$574,000 Price
Eddie Cox
Benchmark Realty, LLC
(629) 213-2580
285 Total Sales
3 in Coopertown
$325K - $700K Price Range
Ali Womack
simpliHOM
(629) 500-3268
89 Total Sales
1 in Coopertown
$640,000 Price
Rachel Harding
Berkshire Hathaway HomeServices Woodmont Realty
(775) 256-9713
62 Total Sales
1 in Coopertown
$351,000 Price
Katina Thornton
Keller Williams Realty
(470) 673-2374
172 Total Sales
1 in Coopertown
$620,000 Price
We collect this data history from publicly available records. To have your information removed, we recommend requesting removal directly through your county’s website.
| Date | Buyer | Sale Price | Title Company |
|---|---|---|---|
| $675,000 | Warranty Title | ||
| $320,500 | Warranty Title Ins Co Inc | ||
| -- | -- | ||
| $160,000 | -- |
We collect this data history from publicly available records. To have your information removed, we recommend requesting removal directly through your county’s website.
| Date | Status | Borrower | Loan Amount |
|---|---|---|---|
| Open | $666,354 | ||
| Closed | $75,000 | ||
| Closed | $675,000 | ||
| Previous Owner | $256,400 |
We collect this data history from publicly available records. To have your information removed, we recommend requesting removal directly through your county’s website.
| Date | Event | Price | List to Sale | Price per Sq Ft |
|---|---|---|---|---|
| 06/20/2024 06/20/24 | Sold | $675,000 | +0.9% | $375 / Sq Ft |
| 05/20/2024 05/20/24 | Pending | -- | -- | -- |
| 05/19/2024 05/19/24 | For Sale | $669,000 | -- | $372 / Sq Ft |
We collect this data history from publicly available records. To have your information removed, we recommend requesting removal directly through your county’s website.
| Year | Tax Paid | Tax Assessment Tax Assessment Total Assessment is a certain percentage of the fair market value that is determined by local assessors to be the total taxable value of land and additions on the property. | Land | Improvement |
|---|---|---|---|---|
| 2025 | $1,472 | $81,800 | $18,175 | $63,625 |
| 2024 | $1,472 | $81,800 | $18,175 | $63,625 |
| 2023 | $1,472 | $81,800 | $18,175 | $63,625 |
| 2022 | $1,467 | $56,950 | $9,225 | $47,725 |
| 2021 | $1,467 | $56,950 | $9,225 | $47,725 |
| 2020 | $1,467 | $56,950 | $9,225 | $47,725 |
| 2019 | $3,083 | $119,700 | $14,875 | $104,825 |
| 2018 | $3,083 | $119,700 | $14,875 | $104,825 |
| 2017 | $1,579 | $51,175 | $7,175 | $44,000 |
| 2016 | $1,579 | $51,175 | $7,175 | $44,000 |
| 2015 | $1,515 | $51,175 | $7,175 | $44,000 |
| 2014 | $1,515 | $51,175 | $7,175 | $44,000 |
Seller's Agent in 2024
Doug Armantrout
eXp Realty
(660) 851-1818
1 in this area
15 Total Sales
Buyer's Agent in 2024
Sarah Richmond
Compass RE
(608) 797-0861
1 in this area
50 Total Sales
Source: Realtracs
MLS Number: RTC2656184
APN: 100-106.02
Disclaimer: Certain information contained herein is derived from information provided by parties other than Homes.com. All information provided is deemed reliable, but is not guaranteed to be accurate and should be independently verified.
All data is obtained from various sources and may not have been verified by broker or MLS GRID. Supplied Open House Information is subject to change without notice. All information should be independently reviewed and verified for accuracy. Properties may or may not be listed by the office/agent presenting the information. Some IDX listings have been excluded from this website.
Listings courtesy of Realtracs as distributed by MLS GRID.
Based on information submitted to the MLS GRID
Ask me questions while you tour the home.