
Rachel Green
Real Broker, LLC
(385) 217-5563
148 Total Sales
2 in Midvale
$599K - $638K Price Range
Estimated Value: $516,485
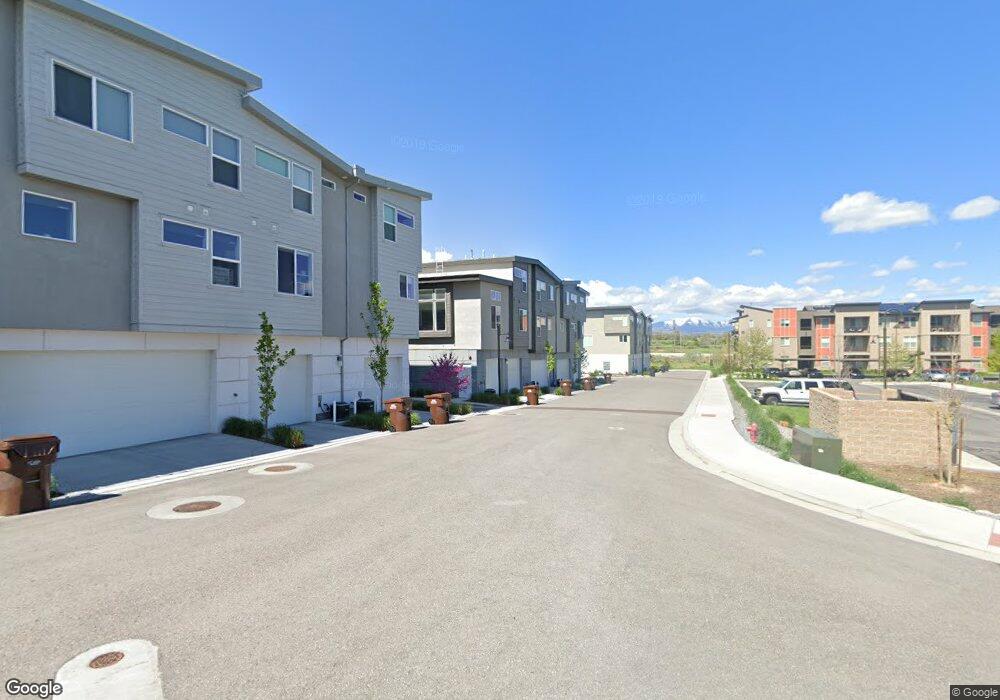
Welcome to this beautifully maintained townhome in the heart of Midvale, featuring a rare private rooftop deck with breathtaking mountain views-the perfect place to relax and watch the sunset. This incredible outdoor space is also ideal for entertaining, offering front-row views for holiday fireworks and unforgettable evenings. Just minutes from Gardner Village, Top Golf, shopping plazas, restaurants, and everyday amenities. Quick access to I-215 makes commuting throughout the Salt Lake Valley simple and efficient. Residents can enjoy access to a community clubhouse featuring a pool and fitness center, creating a resort-style living experience right in the neighborhood. The home is equipped with UTOPIA Fiber internet, delivering ultra-fast and reliable connectivity-perfect for working from home, streaming, and gaming. Homeowners recently added a new furnace and water heater. This townhome combines modern convenience, lifestyle amenities, and stunning rooftop views, making it a rare opportunity in the Midvale market.
Last Agent to Sell the Property
Real Broker, LLC License #6421453 Listed on: 03/05/2026
We collect this data history from publicly available records. To have your information removed, we recommend requesting removal directly through your county’s website.
Rachel Green
Real Broker, LLC
(385) 217-5563
148 Total Sales
2 in Midvale
$599K - $638K Price Range
J Hunter Virden
Real Estate Essentials
(385) 217-3163
49 Total Sales
2 in Midvale
$340K - $377K Price Range
Cindy DeHart
Deluxe Utah Real Estate (North)
(385) 236-0038
41 Total Sales
2 in Midvale
$444K - $575K Price Range
Melinda Yeaman
Utah Key Real Estate, LLC (Woodhaven Branch)
(385) 458-8945
34 Total Sales
1 in Midvale
$610,000 Price
Carolyn Chavez
The Agency Salt Lake City
(385) 386-8279
62 Total Sales
1 in Midvale
$250,500 Price
Melissa Ross
Real Broker, LLC
(773) 345-7685
38 Total Sales
1 in Midvale
$365,000 Price
We collect this data history from publicly available records. To have your information removed, we recommend requesting removal directly through your county’s website.
| Date | Buyer | Sale Price | Title Company |
|---|---|---|---|
| -- | Ohana Title Insurance Agency | ||
| Logan Paddack Steely | -- | None Listed On Document | |
| Stelley Logan | -- | North American Title Llc | |
| Steely Robin P | -- | None Available | |
| Steely Robin P | -- | Mt Olympus Title |
We collect this data history from publicly available records. To have your information removed, we recommend requesting removal directly through your county’s website.
| Date | Status | Borrower | Loan Amount |
|---|---|---|---|
| Open | $400,718 | ||
| Previous Owner | Steely Logan Paddack | $65,000 | |
| Closed | Stelley Logan | $161,000 | |
| Previous Owner | Steely Robin P | $200,320 |
We collect this data history from publicly available records. To have your information removed, we recommend requesting removal directly through your county’s website.
| Date | Event | Price | List to Sale | Price per Sq Ft |
|---|---|---|---|---|
| 03/30/2026 03/30/26 | Sold | -- | -- | -- |
| 03/09/2026 03/09/26 | Pending | -- | -- | -- |
| 03/05/2026 03/05/26 | For Sale | $419,000 | -- | $315 / Sq Ft |
We collect this data history from publicly available records. To have your information removed, we recommend requesting removal directly through your county’s website.
| Year | Tax Paid | Tax Assessment Tax Assessment Total Assessment is a certain percentage of the fair market value that is determined by local assessors to be the total taxable value of land and additions on the property. | Land | Improvement |
|---|---|---|---|---|
| 2025 | $2,628 | $432,400 | $52,800 | $379,600 |
| 2024 | $2,511 | $428,300 | $50,000 | $378,300 |
| 2023 | $2,415 | $409,100 | $39,700 | $369,400 |
| 2022 | $2,533 | $418,900 | $39,000 | $379,900 |
| 2021 | $2,244 | $318,500 | $34,400 | $284,100 |
| 2020 | $2,215 | $297,900 | $29,500 | $268,400 |
| 2019 | $2,172 | $285,100 | $29,500 | $255,600 |
| 2018 | $2,020 | $269,000 | $29,500 | $239,500 |
| 2017 | $1,992 | $255,800 | $24,600 | $231,200 |
| 2016 | $1,897 | $236,600 | $34,800 | $201,800 |
Seller's Agent in 2026
Darin Thomas
Real Broker, LLC
(801) 803-3561
140 Total Sales
Seller Co-Listing Agent in 2026
Karsten Johnson
Real Broker, LLC
(435) 619-0338
33 Total Sales
Buyer's Agent in 2026
Sherry Rice
Real Broker, LLC
(801) 641-9791
43 Total Sales
Source: UtahRealEstate.com
MLS Number: 2141190
APN: 21-26-451-148-0000
Disclaimer: Certain information contained herein is derived from information provided by parties other than Homes.com. All information provided is deemed reliable, but is not guaranteed to be accurate and should be independently verified.
IDX information is provided exclusively for consumers’ personal, non-commercial use, that it may not be used for any purpose other than to identify prospective properties consumers may be interested in purchasing, and that the data is deemed reliable but is not guaranteed accurate by the MLS. Licensor is only providing the MLS Content and not other sources of data provided in the Product.
Based on information from the Wasatch Front Regional Multiple Listing Service, Inc.. All data, including all measurements and calculations of area, is obtained from various sources and has not been, and will not be, verified by broker or the MLS. All information should be independently reviewed and verified for accuracy. Properties may or may not be listed by the office/agent presenting the information.
Ask me questions while you tour the home.