
Beth Carr
RE/MAX First Integrity
(765) 575-9699
76 Total Sales
3 in Fishers
$385,000 Price Range
Estimated Value: $228,000 - $332,431
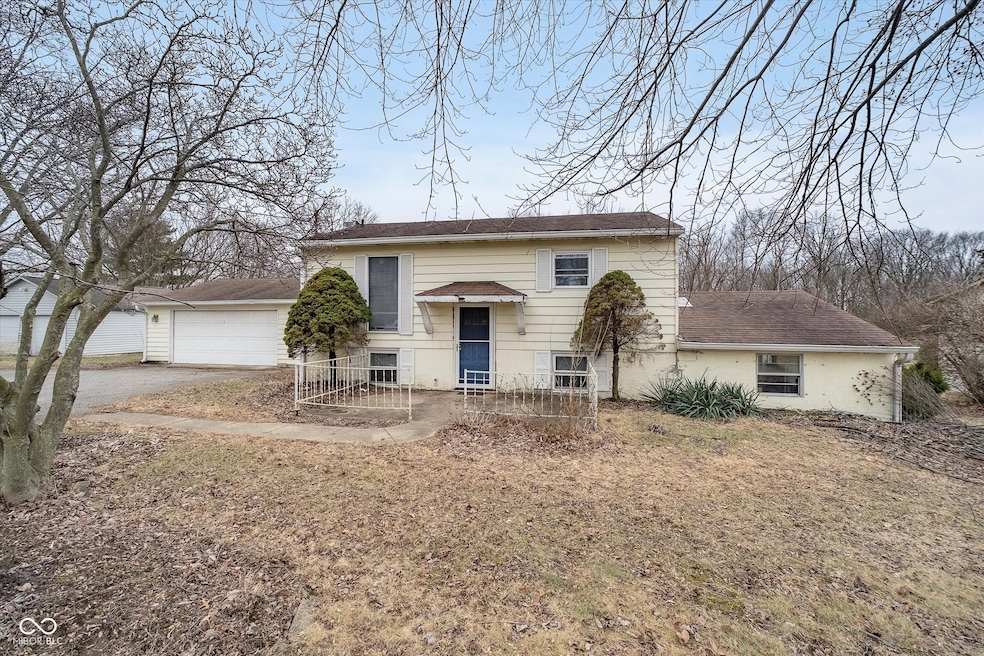
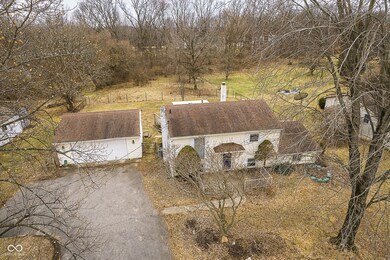
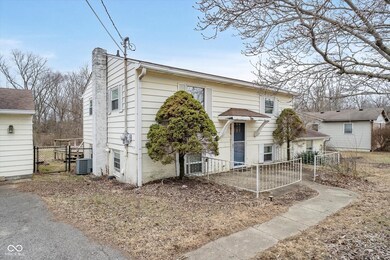
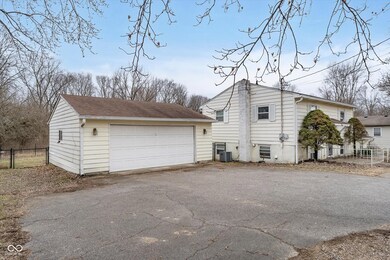
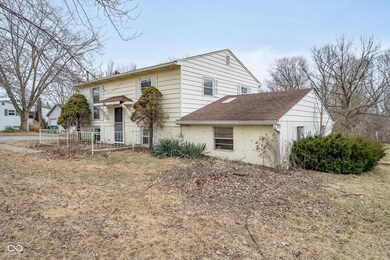
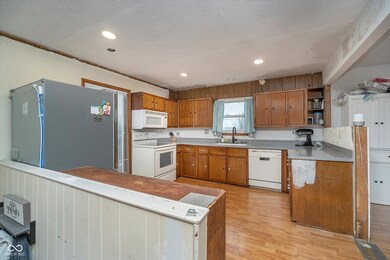
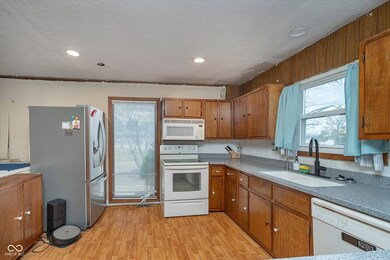
A rare find indeed!!! Home in Fishers with NO COVENANTS OR HOA! Conveniently located near Billericay Park, this two bedroom home has undergone many repairs in the last five years. Two remodeled bathrooms, recessed LED lighting, cheerful Colt-blue front door, primary bedroom walk-in-closet, new water softener, reverse osmosis, fenced backyard, insulation within the attic and walls - so much so that electric bills stay low all year! The woodburning stove is a massive help keeping the heating bills low, too. There are a couple home improvement projects the Sellers have not gotten to, but the price reflects that. This allows you to select your kitchen upgrades and flooring. There is a huge attached workshop which also allows for the person who has loves projects to have ample space.
Last Agent to Sell the Property
eXp Realty, LLC Brokerage Email: amyexpre@gmail.com License #RB14042662 Listed on: 02/12/2025
Last Buyer's Agent
Randy Placencia
Red Bridge Real Estate
We collect this data history from publicly available records. To have your information removed, we recommend requesting removal directly through your county’s website.
Beth Carr
RE/MAX First Integrity
(765) 575-9699
76 Total Sales
3 in Fishers
$385,000 Price Range
Randy Casey
Fathom Realty
(463) 234-9751
17 Total Sales
1 in Fishers
$345,000 Price
Jeffrey Mitchell
Wise Choice Real Estate LLC
(888) 307-3804
91 Total Sales
23 in Fishers
$232K - $691K Price Range
Kyle Peckinpaugh
F.C. Tucker Company
(866) 619-2078
52 Total Sales
3 in Fishers
$195K - $380K Price Range
Michele Snyder
M Realty Services
(855) 625-6431
38 Total Sales
5 in Fishers
$290K - $585K Price Range
Frank Tinsley
Highgarden Real Estate
(877) 565-9428
141 Total Sales
8 in Fishers
$250K - $850K Price Range
We collect this data history from publicly available records. To have your information removed, we recommend requesting removal directly through your county’s website.
| Date | Buyer | Sale Price | Title Company |
|---|---|---|---|
| -- | None Listed On Document | ||
| -- | Meridian Title |
We collect this data history from publicly available records. To have your information removed, we recommend requesting removal directly through your county’s website.
| Date | Status | Borrower | Loan Amount |
|---|---|---|---|
| Closed | $203,800 | ||
| Previous Owner | $157,625 |
We collect this data history from publicly available records. To have your information removed, we recommend requesting removal directly through your county’s website.
| Date | Event | Price | List to Sale | Price per Sq Ft | Prior Sale |
|---|---|---|---|---|---|
| 04/07/2025 04/07/25 | Sold | $226,500 | -5.6% | $128 / Sq Ft | |
| 03/22/2025 03/22/25 | Pending | -- | -- | -- | |
| 03/10/2025 03/10/25 | Price Changed | $240,000 | -4.0% | $135 / Sq Ft | |
| 03/02/2025 03/02/25 | Price Changed | $250,000 | -5.7% | $141 / Sq Ft | |
| 02/12/2025 02/12/25 | For Sale | $265,000 | +61.1% | $149 / Sq Ft | |
| 09/09/2019 09/09/19 | Sold | $164,500 | -0.2% | $93 / Sq Ft | View Prior Sale |
| 08/02/2019 08/02/19 | Pending | -- | -- | -- | |
| 07/26/2019 07/26/19 | For Sale | $164,900 | -- | $93 / Sq Ft |
We collect this data history from publicly available records. To have your information removed, we recommend requesting removal directly through your county’s website.
| Year | Tax Paid | Tax Assessment Tax Assessment Total Assessment is a certain percentage of the fair market value that is determined by local assessors to be the total taxable value of land and additions on the property. | Land | Improvement |
|---|---|---|---|---|
| 2025 | $1,716 | $218,700 | $39,700 | $179,000 |
| 2024 | $1,600 | $209,400 | $44,400 | $165,000 |
| 2023 | $1,600 | $205,500 | $44,400 | $161,100 |
| 2022 | $1,610 | $190,500 | $44,400 | $146,100 |
| 2021 | $1,223 | $154,300 | $44,400 | $109,900 |
| 2020 | $1,248 | $154,600 | $44,400 | $110,200 |
| 2019 | $1,131 | $144,200 | $33,900 | $110,300 |
| 2018 | $1,235 | $142,000 | $33,900 | $108,100 |
| 2017 | $1,083 | $133,900 | $33,900 | $100,000 |
| 2016 | $1,077 | $133,900 | $33,900 | $100,000 |
| 2014 | $879 | $122,800 | $24,200 | $98,600 |
| 2013 | $879 | $123,000 | $24,200 | $98,800 |
Seller's Agent in 2025
Amy Longoria
eXp Realty, LLC
(317) 383-6618
23 Total Sales
RP
Buyer's Agent in 2025
Randy Placencia
Red Bridge Real Estate
Seller's Agent in 2019
Lori Summers
Broker Direct Realty, LLC
(317) 452-2410
68 Total Sales
Source: MIBOR Broker Listing Cooperative®
MLS Number: 22021942
APN: 29-11-32-000-022.000-007
Disclaimer: Certain information contained herein is derived from information provided by parties other than Homes.com. All information provided is deemed reliable, but is not guaranteed to be accurate and should be independently verified.
All data is obtained from various sources and may not have been verified by broker or MLS GRID. Supplied Open House Information is subject to change without notice. All information should be independently reviewed and verified for accuracy. Properties may or may not be listed by the office/agent presenting the information. Some IDX listings have been excluded from this website.
Listings courtesy of MIBOR Broker Listing Cooperative® as distributed by MLS GRID.
Based on information submitted to the MLS GRID
Ask me questions while you tour the home.