
Rich Lee
NextHome Elite Real Estate
(765) 217-5168
211 Total Sales
2 in Fishers
$410,000 Price Range
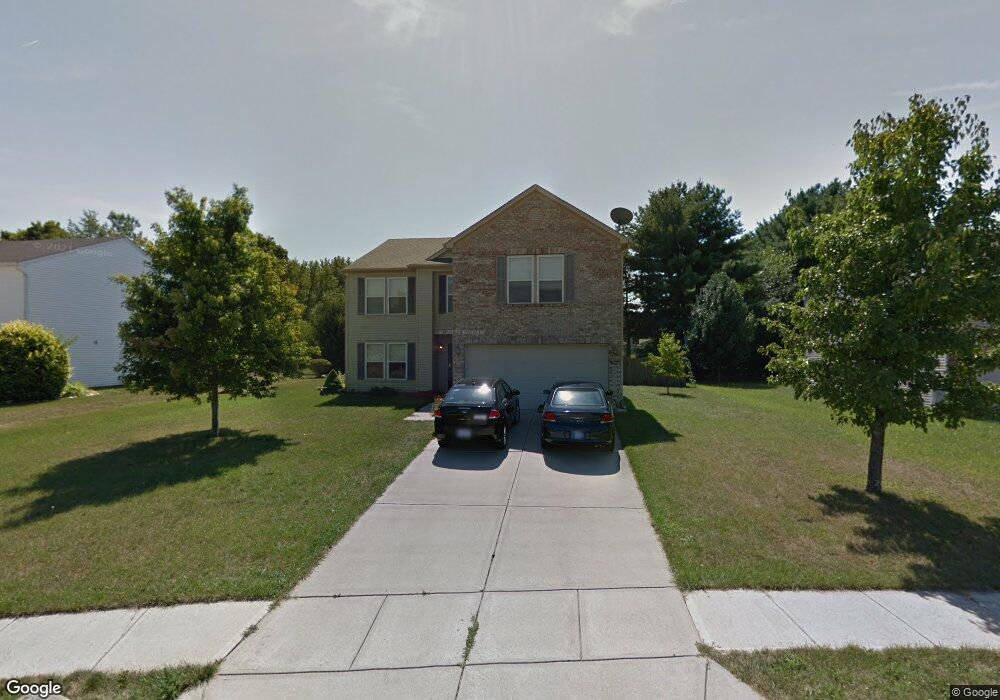
Estimated Value: $368,000 - $390,903
This home is located at 10643 Howe Rd, Fishers, IN 46038 and is currently estimated at $382,726, approximately $134 per square foot. 10643 Howe Rd is a home located in Hamilton County with nearby schools including Sand Creek Elementary School, Fishers Junior High School, and Sand Creek Intermediate School.
We collect this data history from publicly available records. To have your information removed, we recommend requesting removal directly through your county’s website.
Rich Lee
NextHome Elite Real Estate
(765) 217-5168
211 Total Sales
2 in Fishers
$410,000 Price Range
Tina Smith
CENTURY 21 Scheetz
(463) 230-6590
182 Total Sales
7 in Fishers
$285K - $669K Price Range
Summer Hudson
eXp Realty, LLC
(463) 465-5943
425 Total Sales
12 in Fishers
$210K - $803K Price Range
Lee Smith
@properties
(877) 640-0485
188 Total Sales
3 in Fishers
$273K - $465K Price Range
Laura Bonner
REMAX ONE
(833) 607-1938
84 Total Sales
7 in Fishers
$232K - $385K Price Range
Eric Forney
Keller Williams Indy Metro Partners
(463) 215-6116
1,013 Total Sales
89 in Fishers
$185K - $1.3M Price Range
We collect this data history from publicly available records. To have your information removed, we recommend requesting removal directly through your county’s website.
| Date | Buyer | Sale Price | Title Company |
|---|---|---|---|
| -- | None Available | ||
| -- | -- | ||
| -- | -- | ||
| -- | -- |
We collect this data history from publicly available records. To have your information removed, we recommend requesting removal directly through your county’s website.
| Date | Status | Borrower | Loan Amount |
|---|---|---|---|
| Open | $191,000 | ||
| Closed | $196,278 | ||
| Closed | $6,996 | ||
| Previous Owner | $156,750 | ||
| Previous Owner | $109,850 |
We collect this data history from publicly available records. To have your information removed, we recommend requesting removal directly through your county’s website.
| Year | Tax Paid | Tax Assessment Tax Assessment Total Assessment is a certain percentage of the fair market value that is determined by local assessors to be the total taxable value of land and additions on the property. | Land | Improvement |
|---|---|---|---|---|
| 2025 | $3,820 | $345,300 | $62,900 | $282,400 |
| 2024 | $3,603 | $331,800 | $44,200 | $287,600 |
| 2023 | $3,603 | $325,100 | $44,200 | $280,900 |
| 2022 | $3,370 | $284,800 | $44,200 | $240,600 |
| 2021 | $2,976 | $250,300 | $44,200 | $206,100 |
| 2020 | $2,640 | $222,200 | $44,200 | $178,000 |
| 2019 | $2,492 | $211,400 | $40,300 | $171,100 |
| 2018 | $2,367 | $203,000 | $40,300 | $162,700 |
| 2017 | $2,082 | $190,200 | $40,300 | $149,900 |
| 2016 | $1,964 | $183,000 | $40,300 | $142,700 |
| 2014 | $1,694 | $171,700 | $43,300 | $128,400 |
| 2013 | $1,694 | $165,000 | $43,300 | $121,700 |
Ask me questions while you tour the home.